10459 E HILLERY Drive
SEE ALL PHOTOS
10459 E HILLERY Drive
Sold

10459 E HILLERY Drive

10459 E HILLERY Drive, Scottsdale, AZ 85255

$807,000
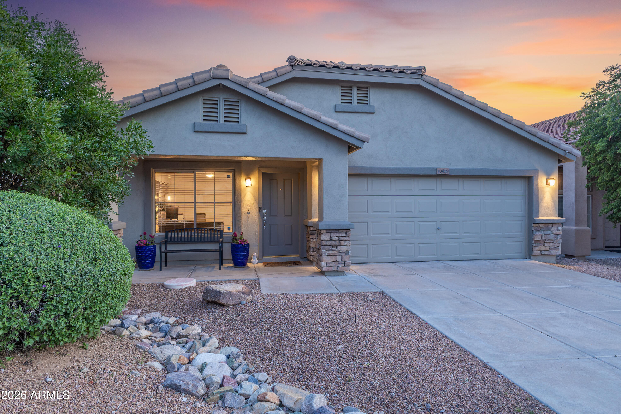
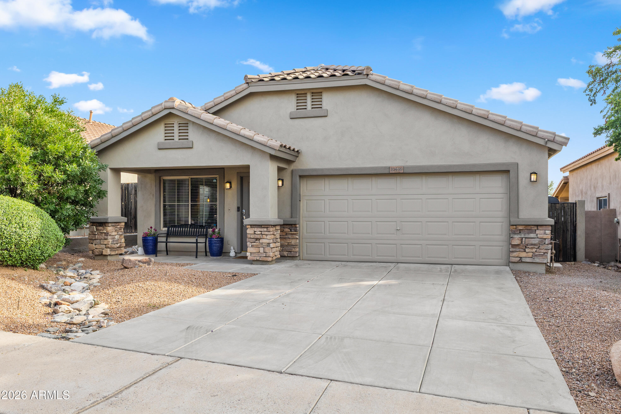
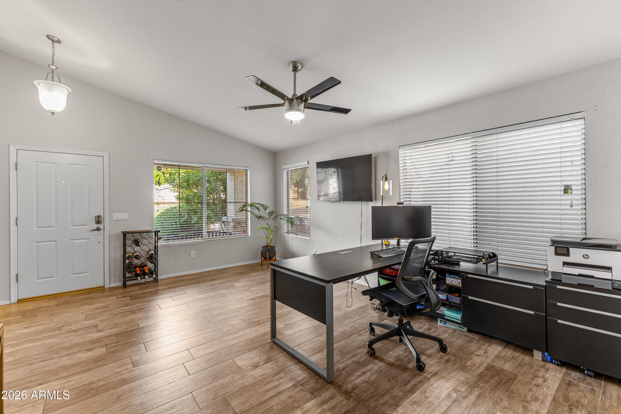
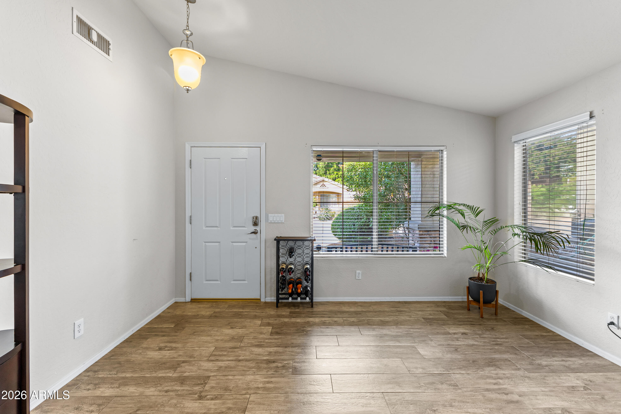
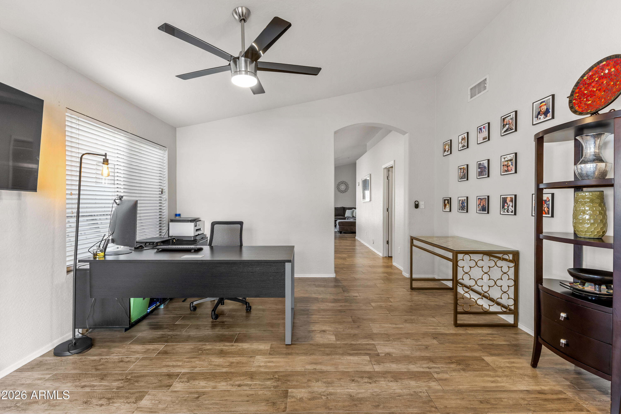
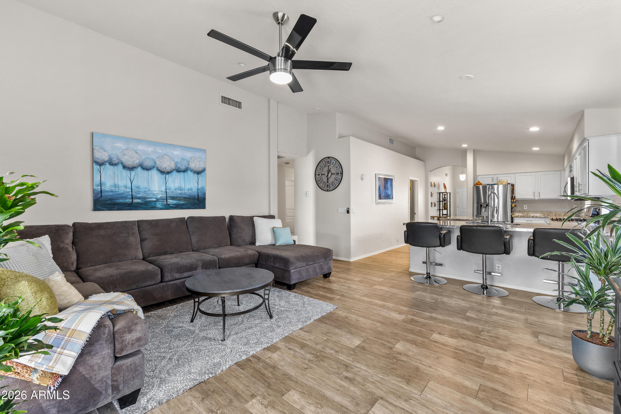
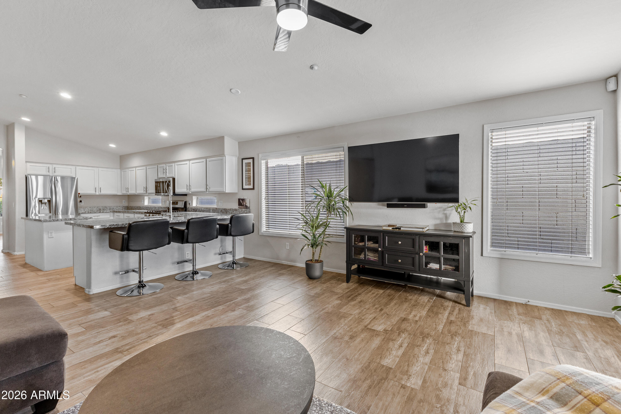
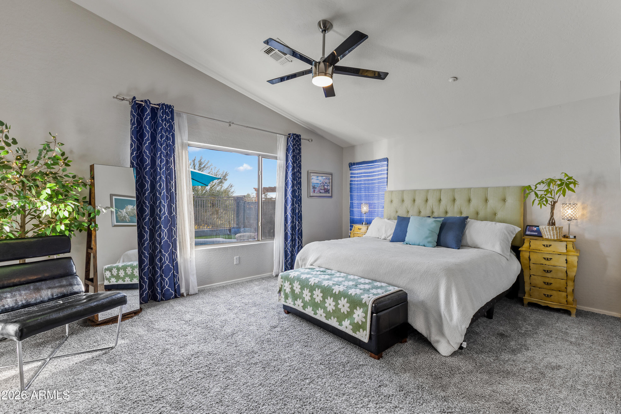
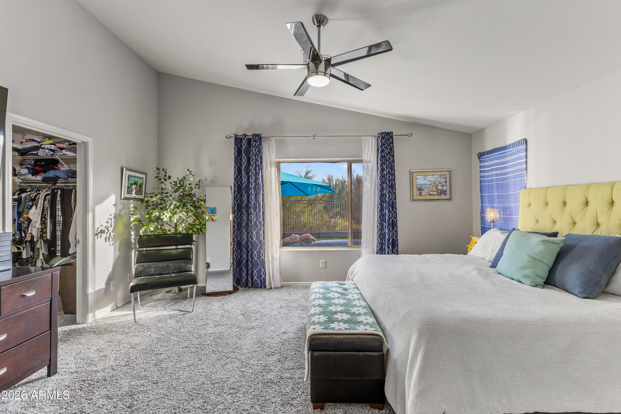
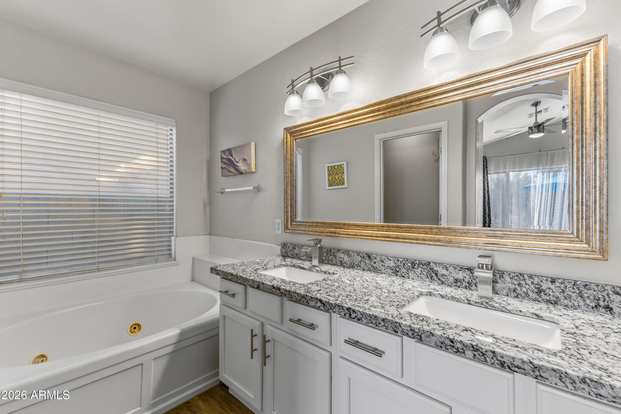
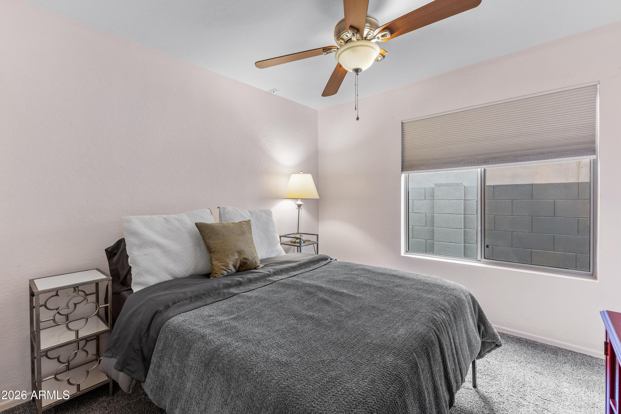
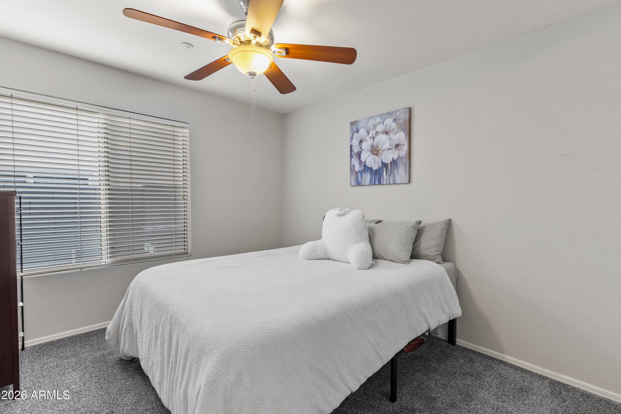
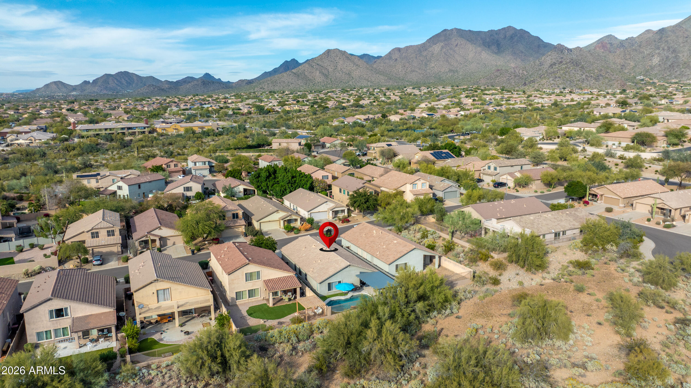
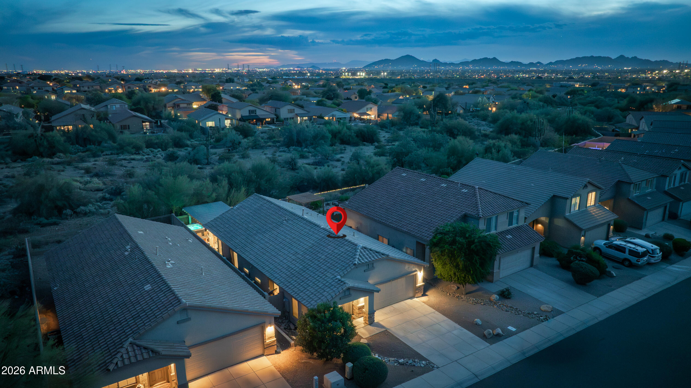
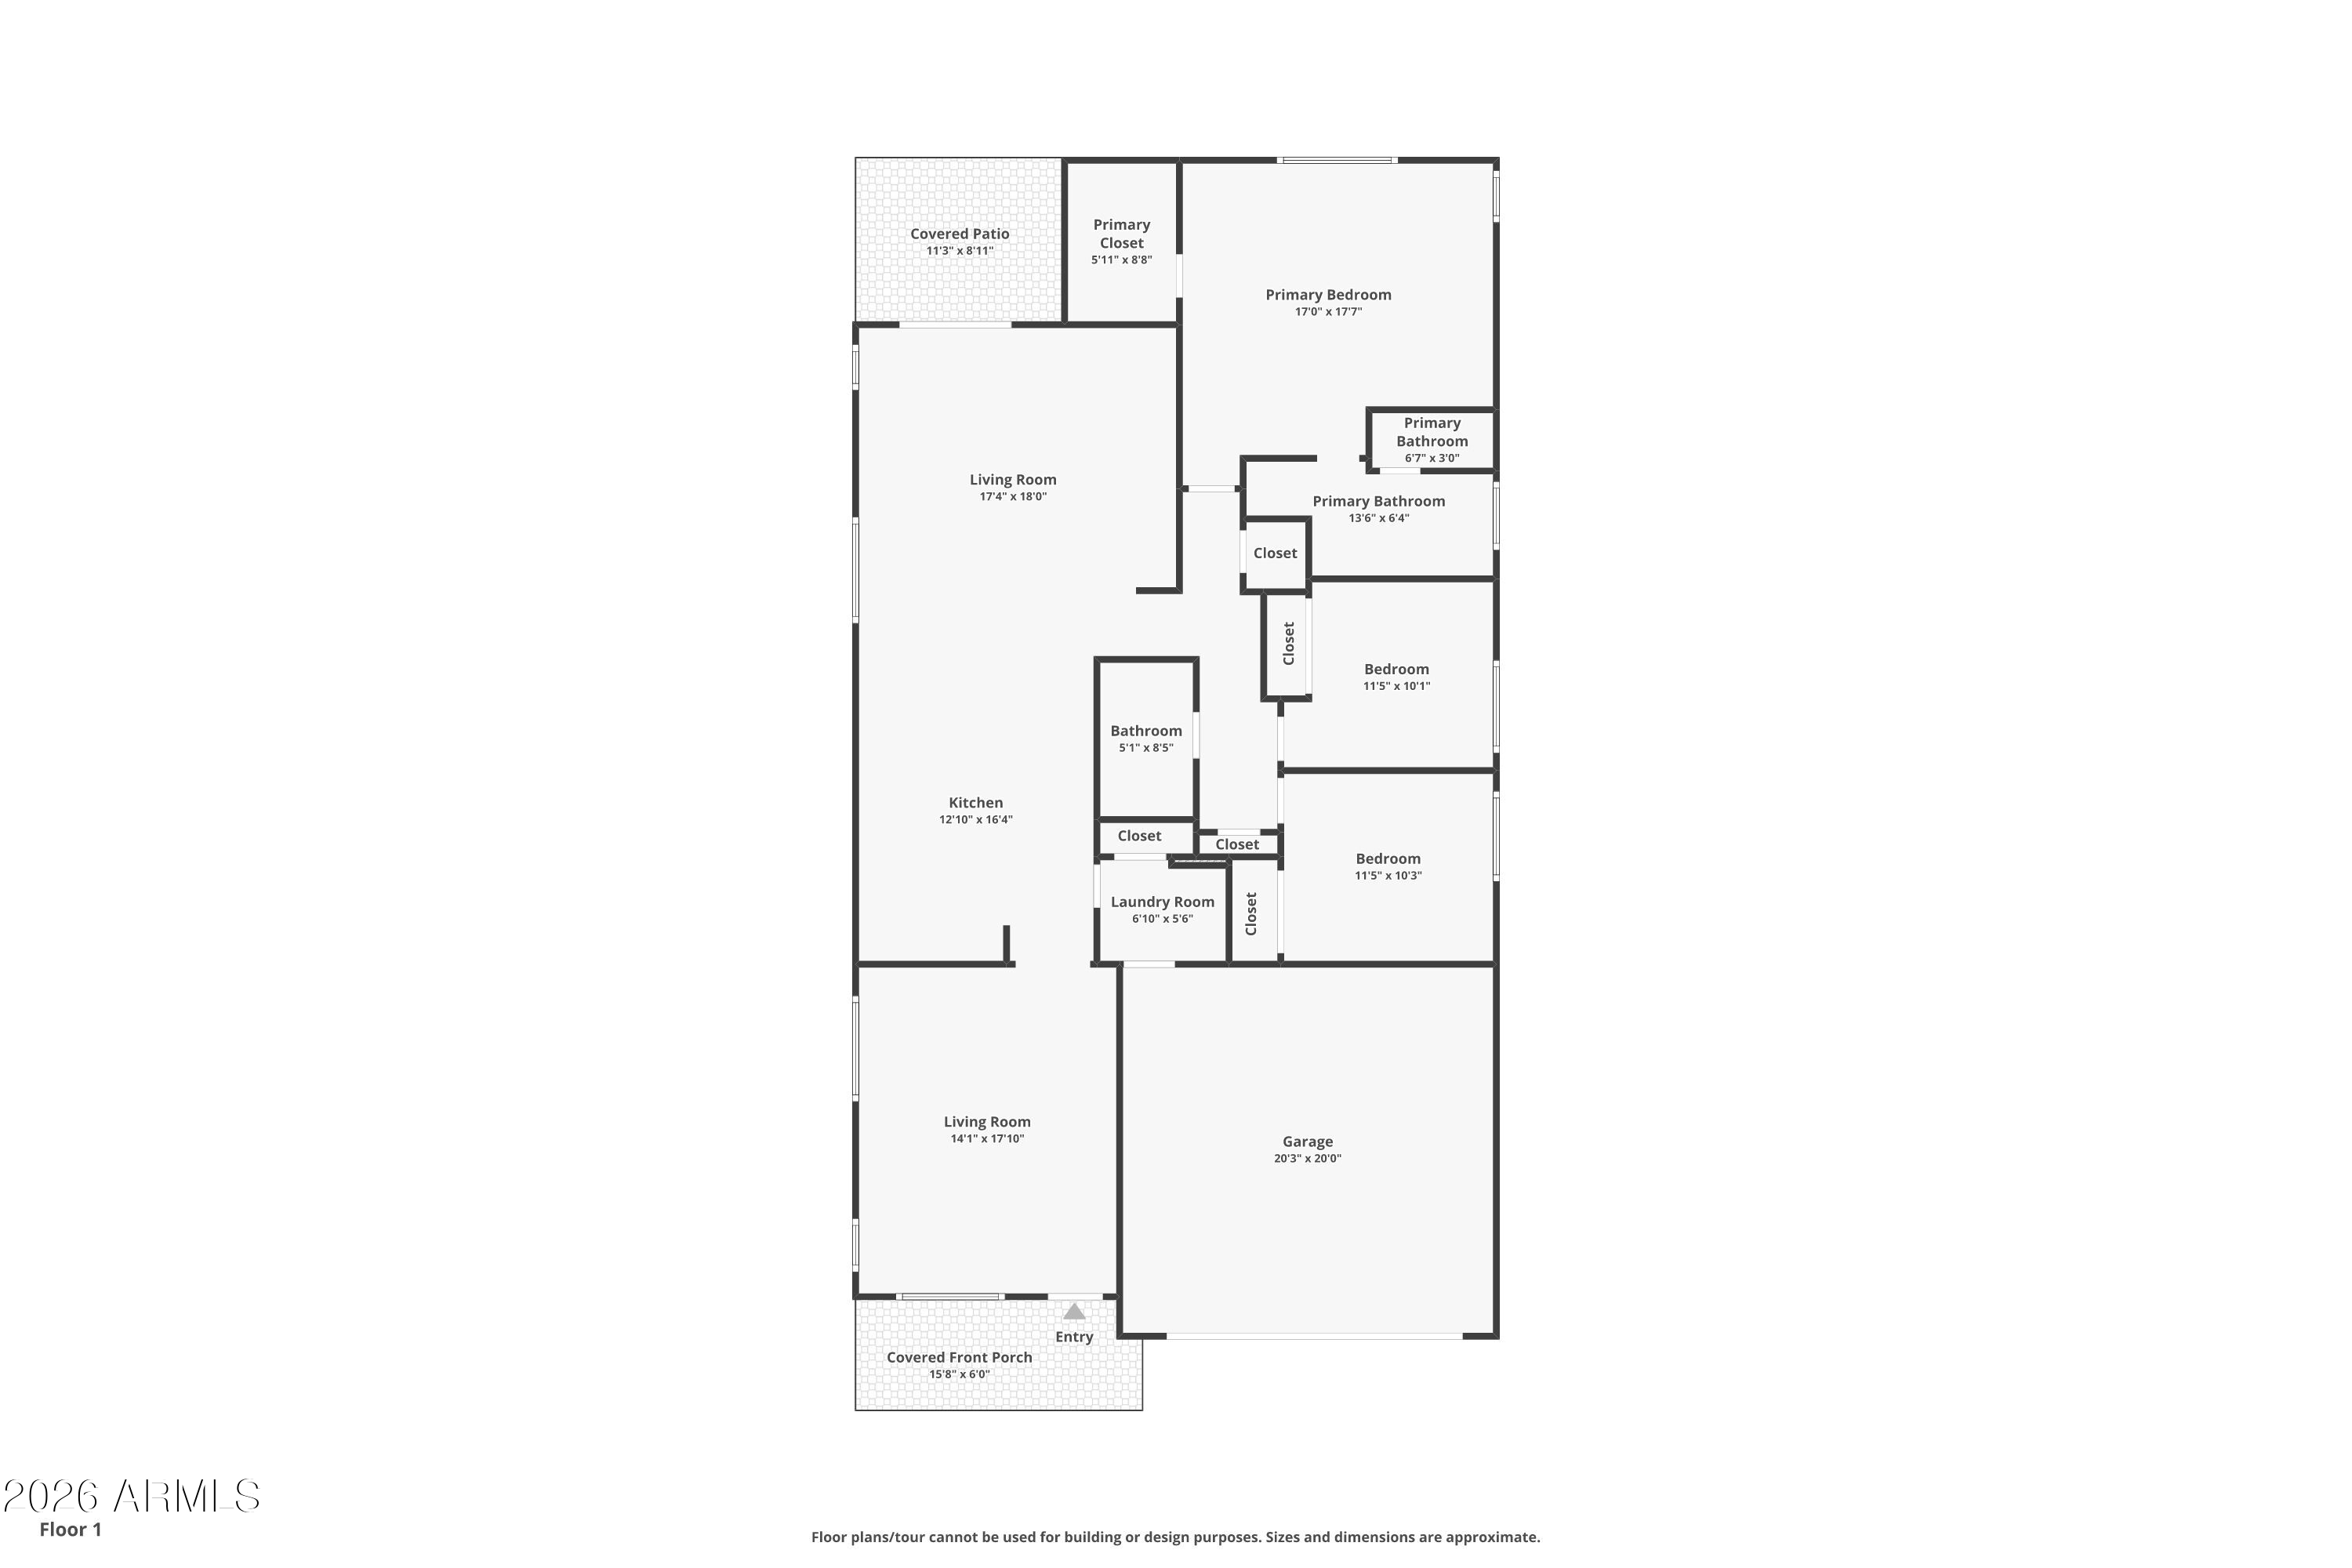
Located in the highly sought-after McDowell Mountain Ranch community, this beautifully updated single-level home offers 3 bedrooms, 2 bathrooms, and 1,702 square feet of thoughtfully designed living space.

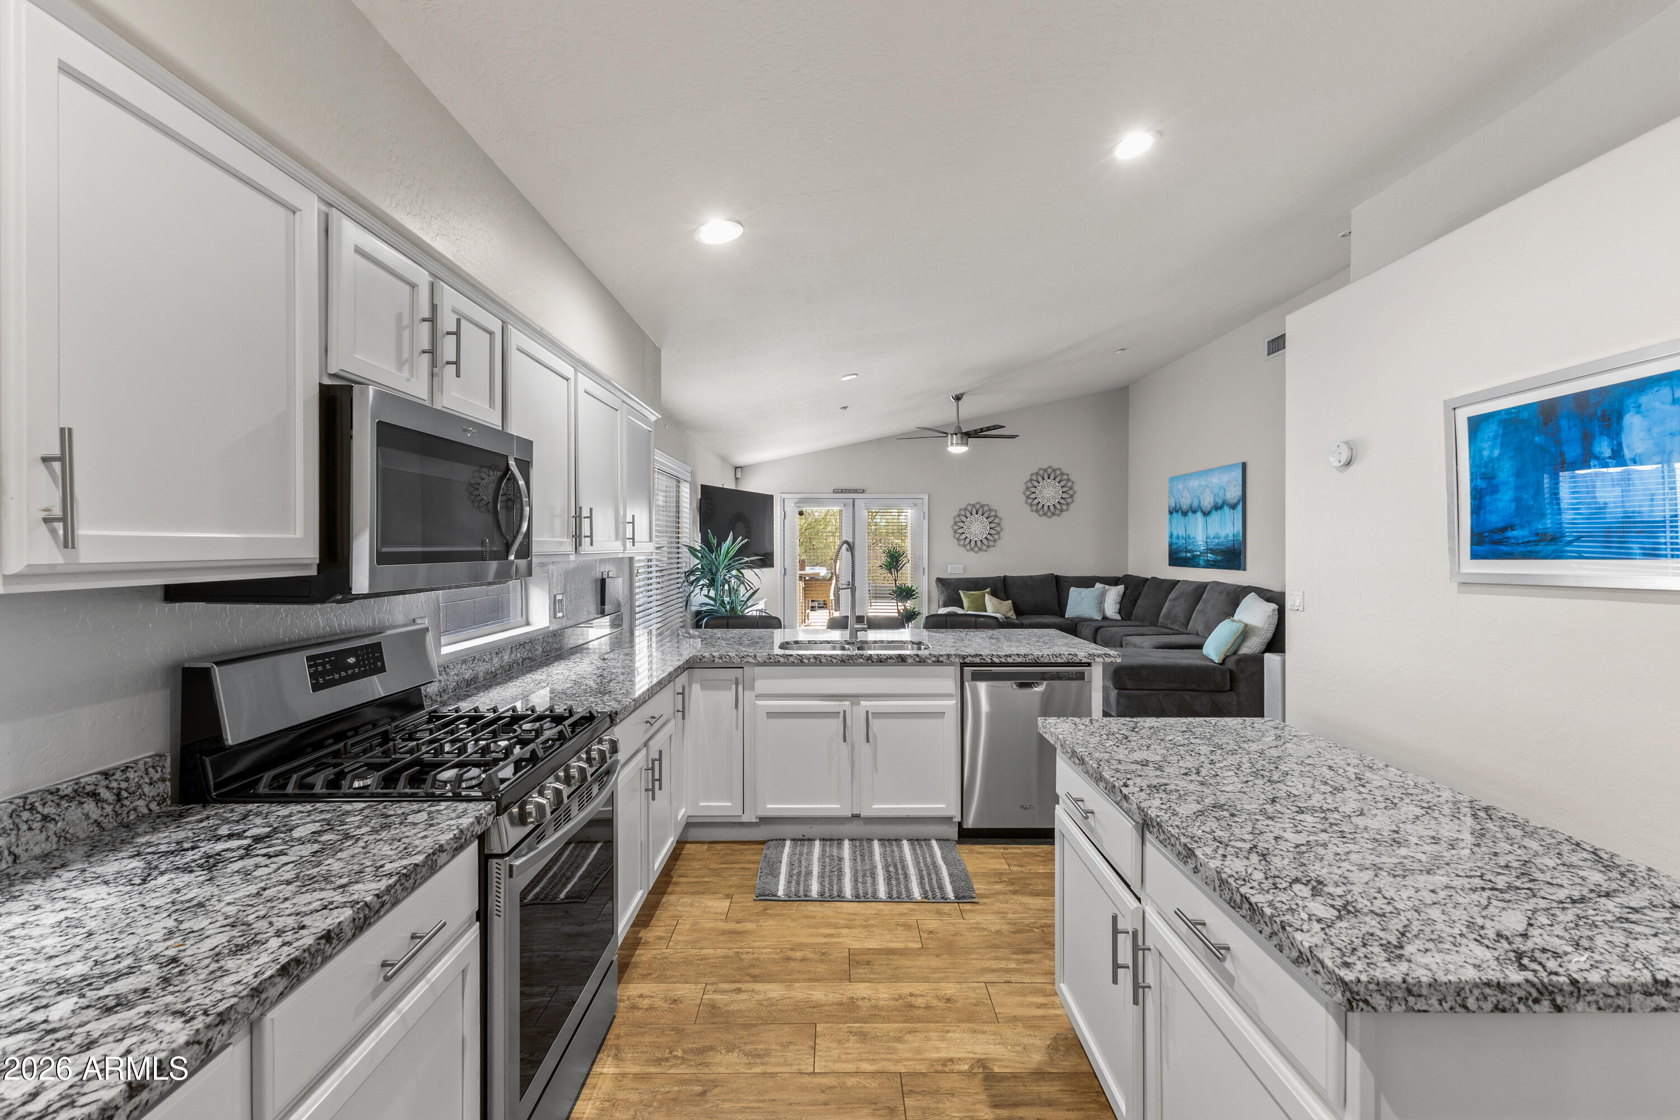
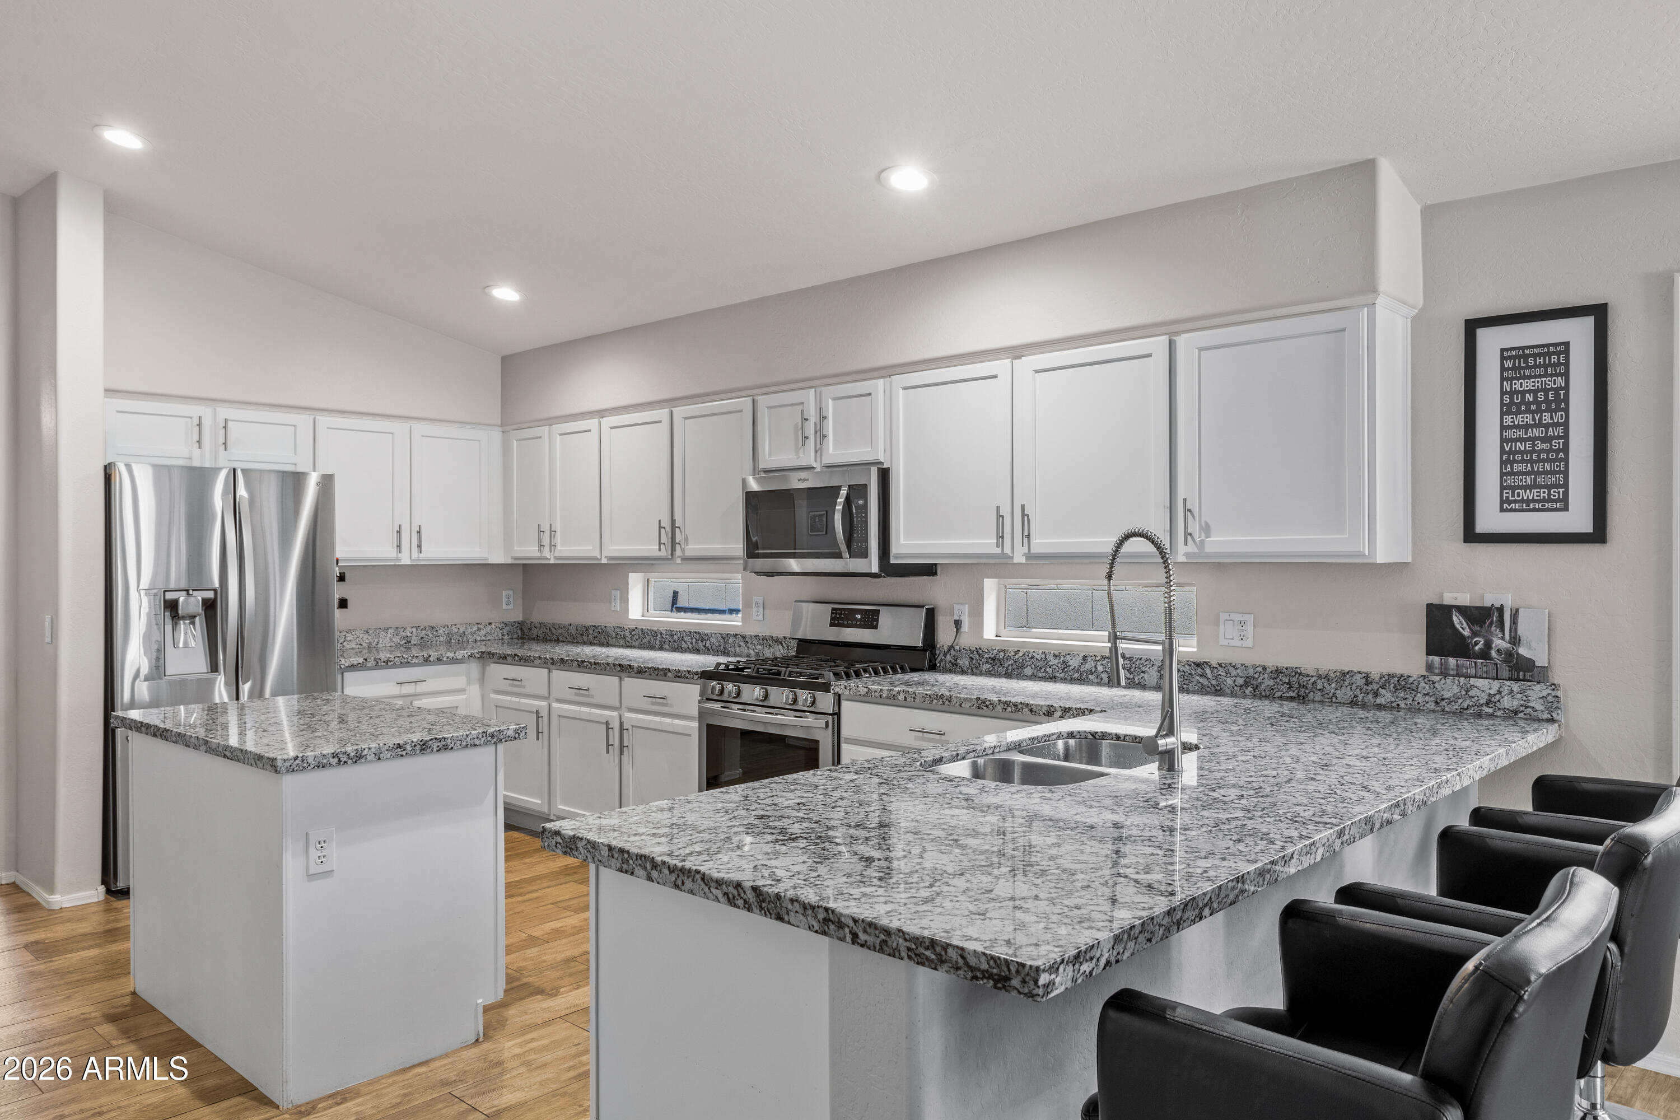
Inside, you'll find high-end tile flooring, custom cabinetry, updated fixtures, and a chef's kitchen featuring a new gas range and oven (2025) along with newer appliances. The open-concept layout flows seamlessly into the main living areas, creating a bright and inviting atmosphere ideal for both everyday living and entertaining.

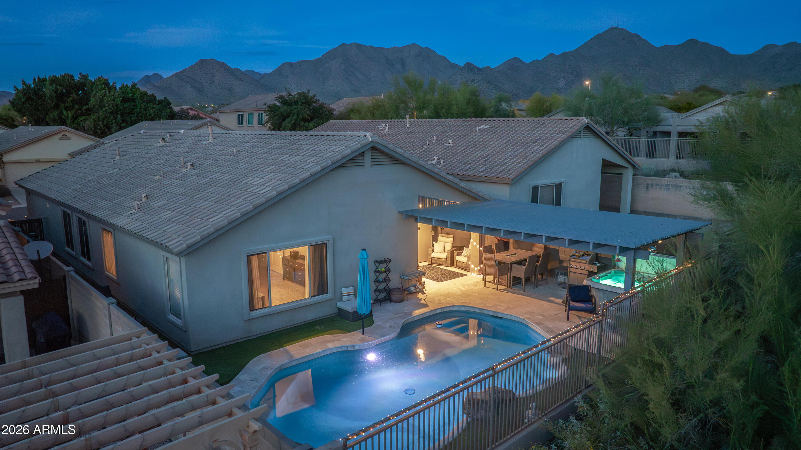

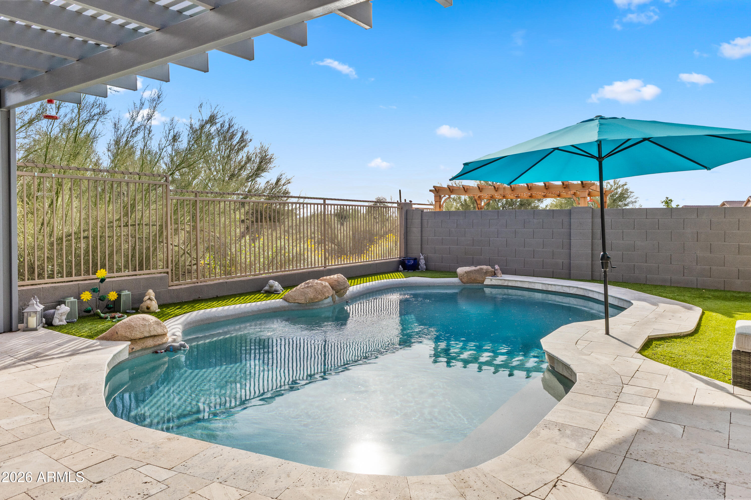
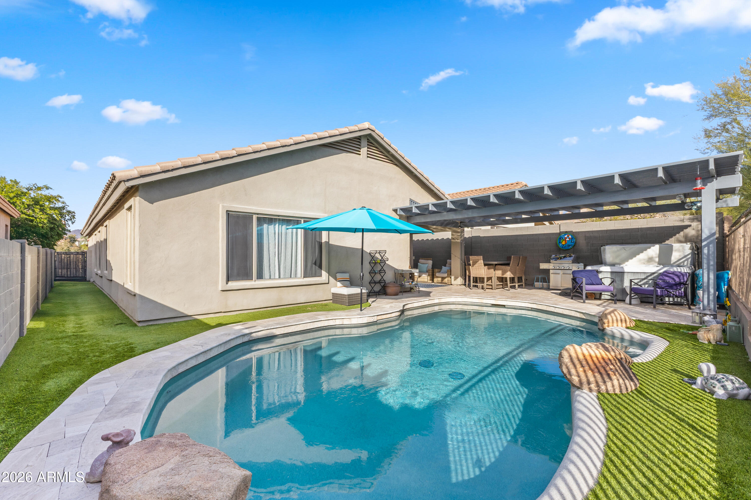
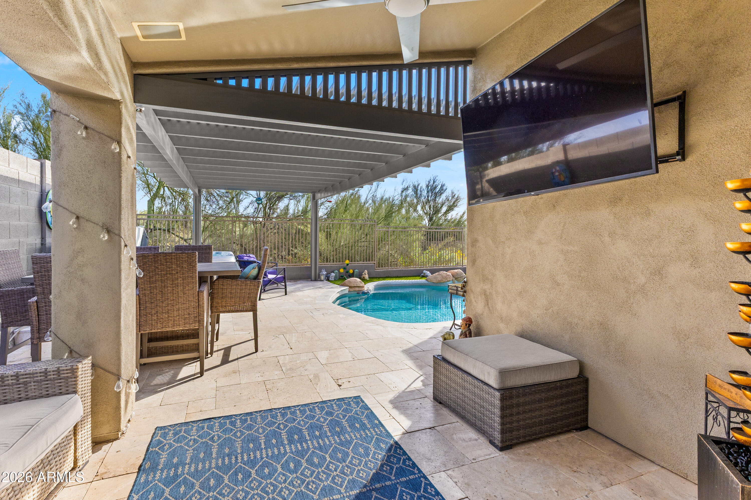
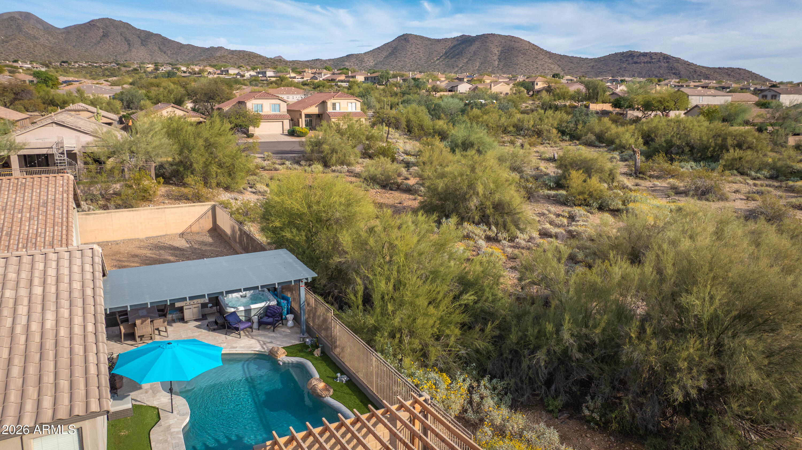
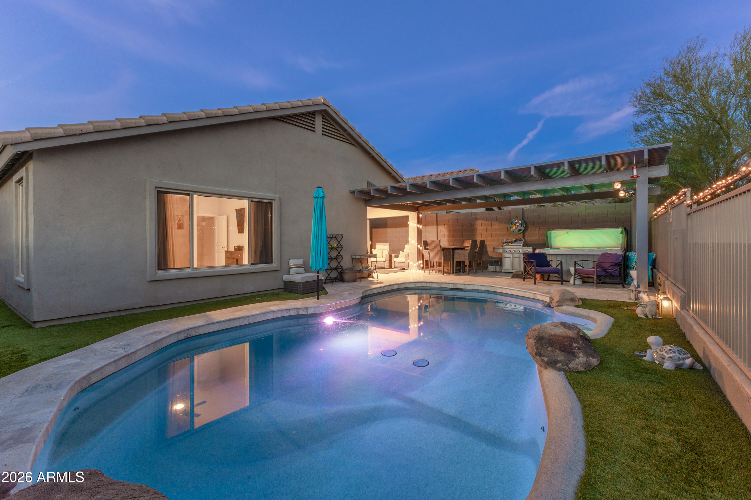
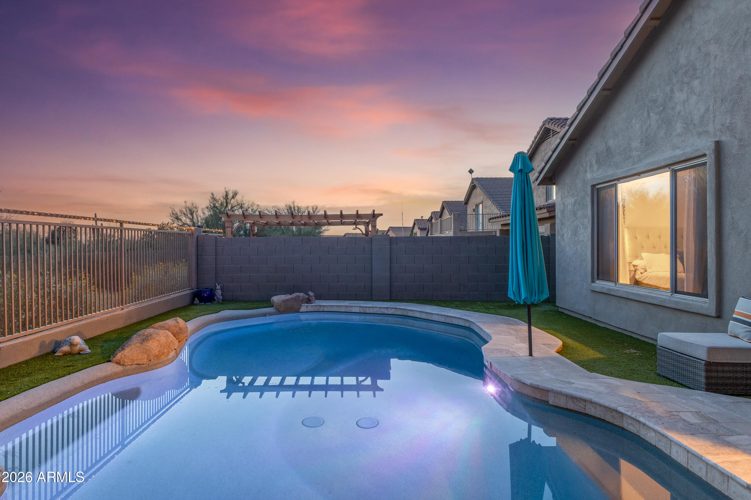
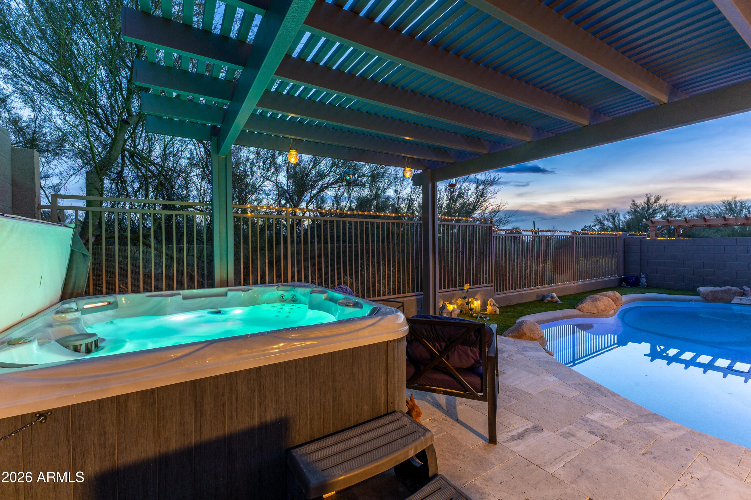
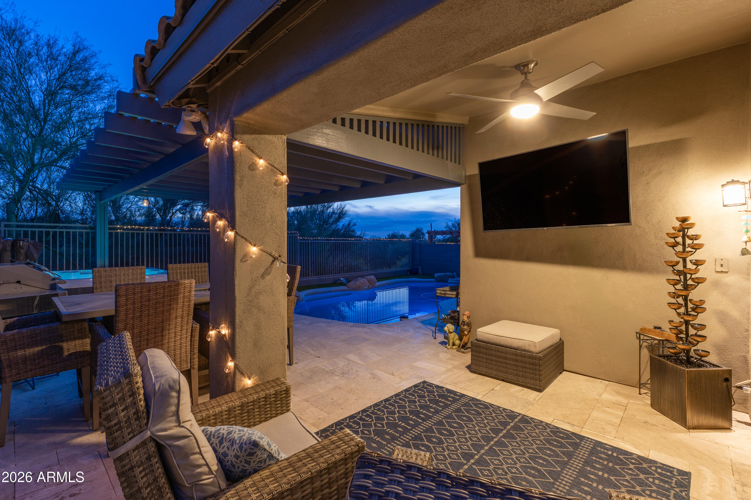
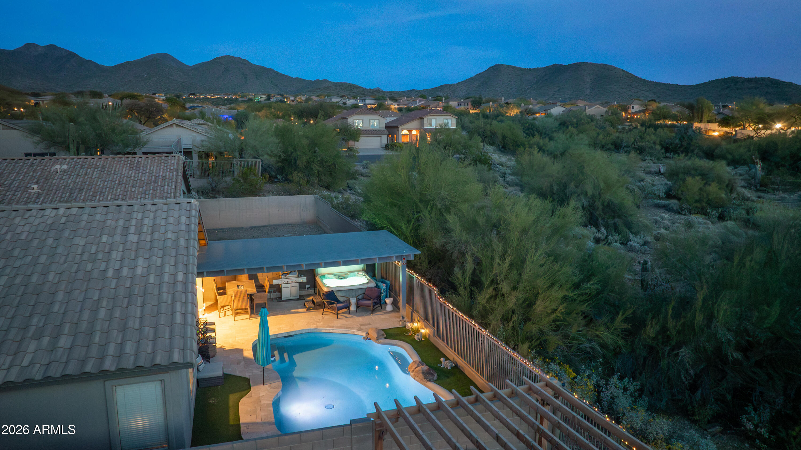
The private backyard is truly a standout--backing to a peaceful wash for added privacy and scenic views. Enjoy seamless indoor-outdoor living with a newly added travertine patio and pergola, a built-in gas line for the outdoor BBQ, and a sparkling pool equipped with a heater and chiller system for year-round comfort. A freestanding hot tub is also included, creating a true resort-style retreat.

All of this within the award-winning McDowell Mountain Ranch community, offering access to community pools, parks, hiking and biking trails, an aquatic center, shopping, dining, and top-rated Scottsdale schools.

3
beds

2
baths

1,702 Sq.Ft. LIVING AREA

5,040 Sq.Ft. lot

Don Matheson

Don Matheson

Rachel Kohn

Rachel Kohn

Features & Amenities

Interior

  • total bedrooms3
  • Total bathrooms2
  • full bathrooms2
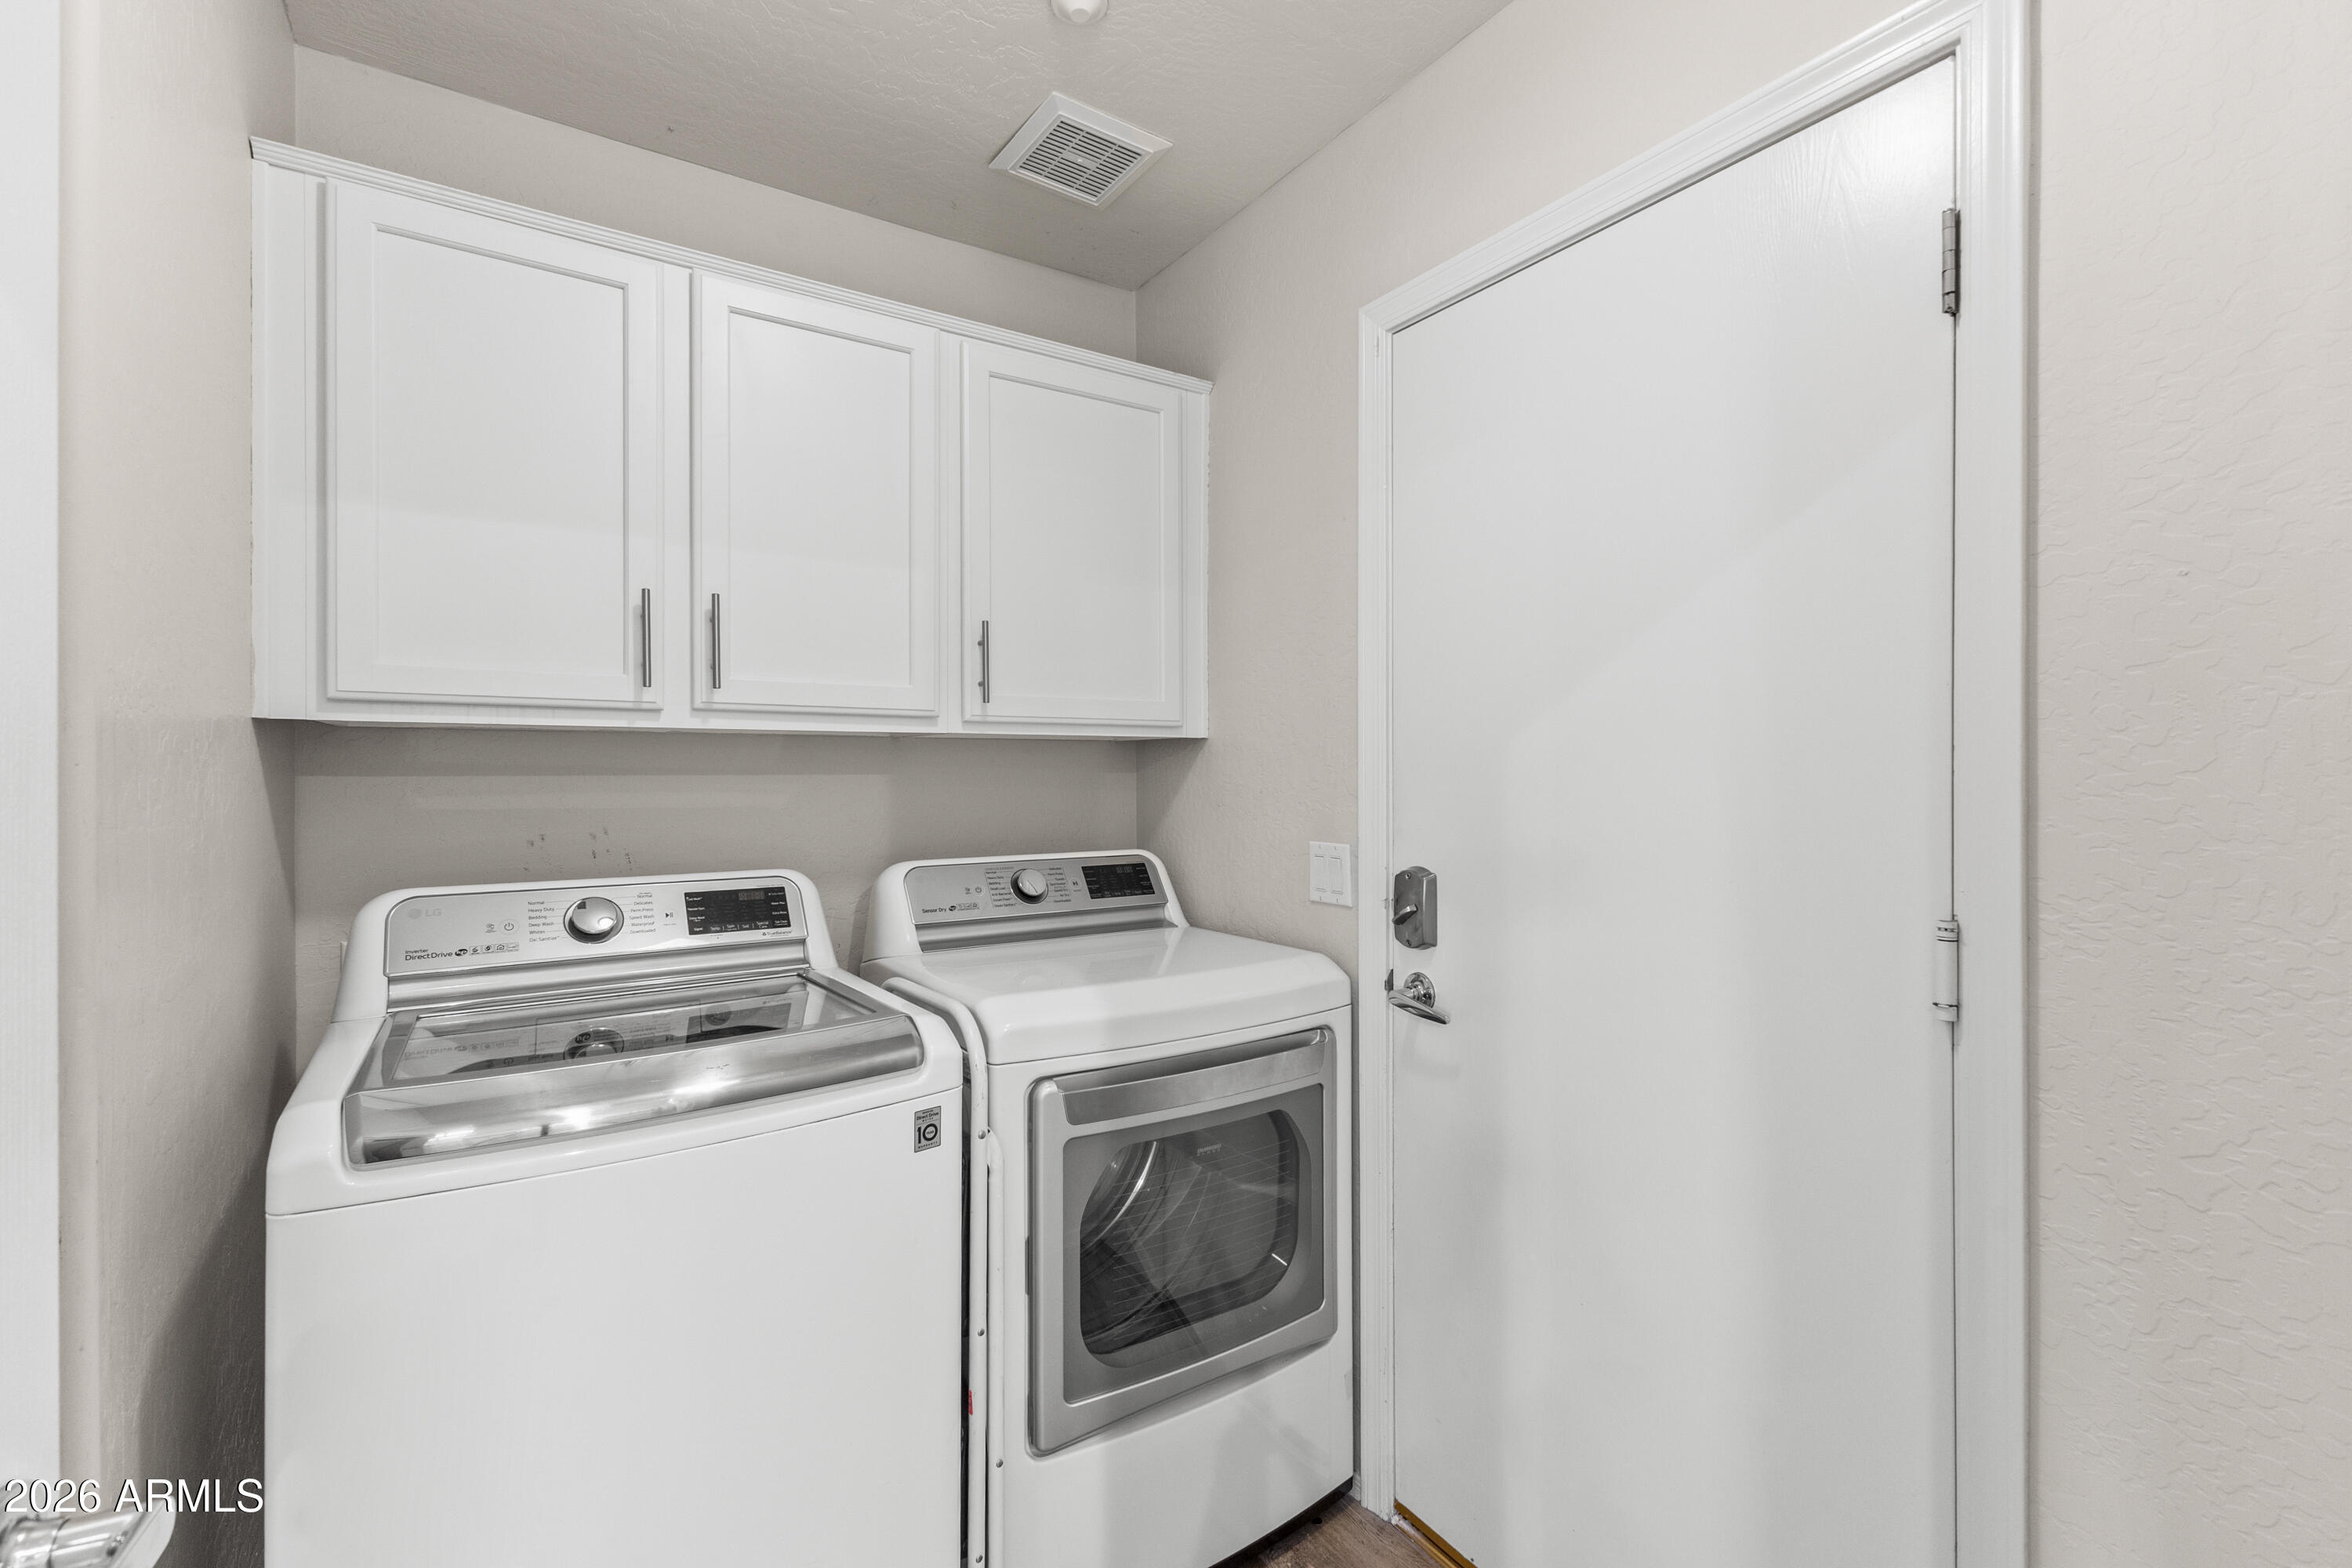
  • Laundry room Inside
  • Flooring Carpet, Tile
  • APPLIANCES Dryer, Washer, Refrigerator, Built-in Microwave, Dishwasher, Disposal, Gas Range, Gas Oven, Gas Cooktop

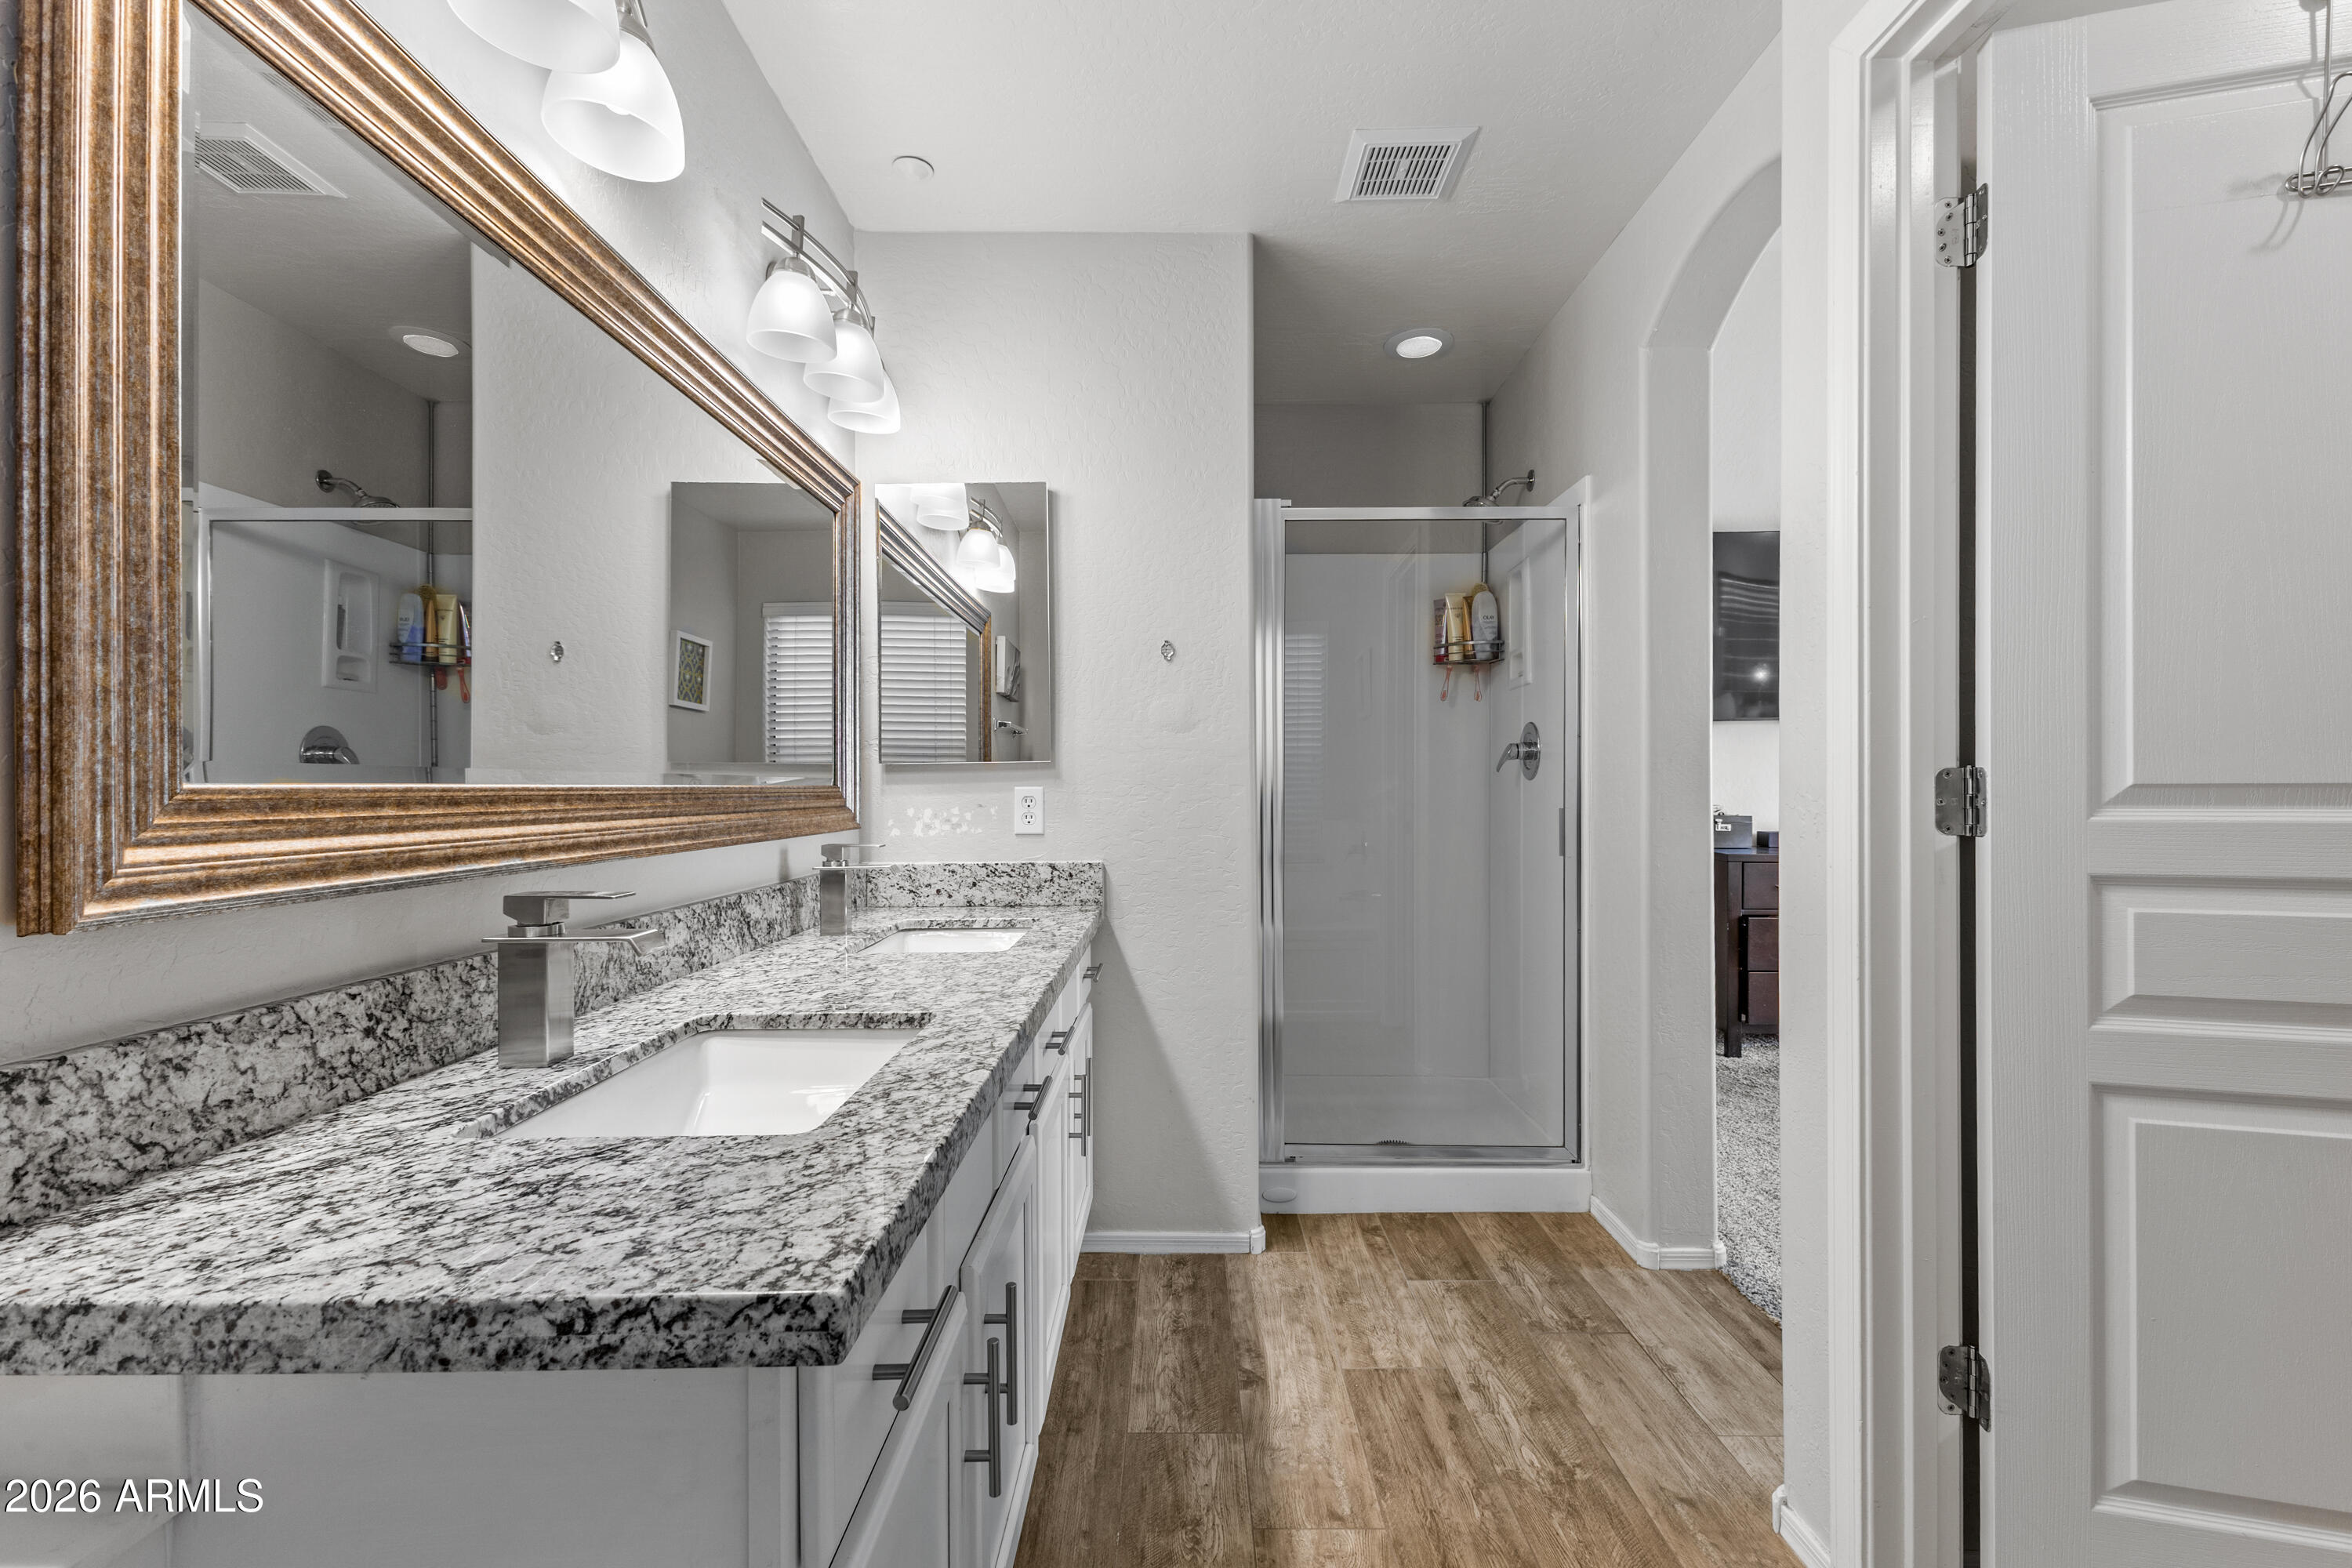
  • other interior Features High Speed Internet, Granite Counters, Eat-in Kitchen, No Interior Steps, Kitchen Island, Full Bth Master Bdrm, Separate Shwr Tub, Tub with Jets

Area & Lot

  • Status Sold
  • Date Sold March 26, 2026
  • Living Area1,702 Sq.Ft.
  • Lot Area5,040 Sq.Ft.
  • MLS® ID6983451
  • TypeResidential
  • YEAR BUILT1999
  • NeighborhoodMcDowell Mountain Ranch
  • View DescriptionDesert
  • Elementary SchoolDesert Canyon Elementary
  • Middle SchoolDesert Canyon Middle School
  • High SchoolDesert Mountain High School
  • School DistrictScottsdale Unified District

Exterior

  • STORIES1
  • Garage Space2.0
  • water SourceCity Water
  • PoolOutdoor, Heated
  • roofTile, Concrete
  • lot featuresAdjacent to Wash, Gravel/Stone Front, Synthetic Grass Back, Irrigation Front
  • parkingAttached Garage, Direct Access
  • HEAT TYPENatural Gas
  • AIR CONDITIONINGCentral Air, Ceiling Fan(s)
  • sewerPublic Sewer
  • security FeaturesFire Sprinkler System
  • other exterior FeaturesBuilt-in Barbecue

Financial

  • Sales Price$807,000
  • Real Estate Tax $2,145/yr
  • HOA $162/3 mos

McDowell Mountain Ranch

A master-planned community at the base of the McDowell Mountains.

Explore

Work With Rachel

Rachel combines her analytical skills and deep market knowledge to provide personalized service tailored to each client’s needs.

Follow Me on Instagram