

1685 E BRIDGEPORT Parkway
SEE ALL PHOTOS
1685 E BRIDGEPORT Parkway
Courtesy of RE/MAX Fine Properties, Jennifer Pedersen Listing Contact: 480-522-4051 
Sold

1685 E BRIDGEPORT Parkway

1685 E BRIDGEPORT Parkway, Gilbert, AZ 85295

$405,000
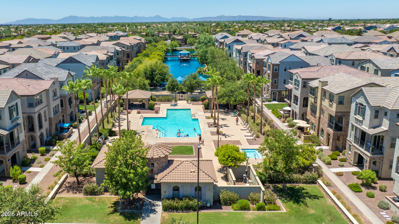
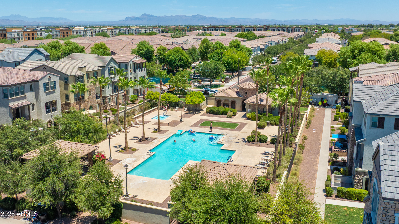
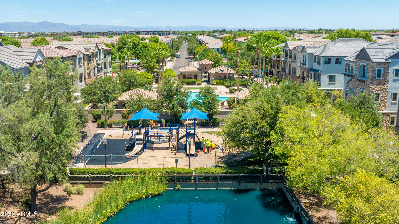
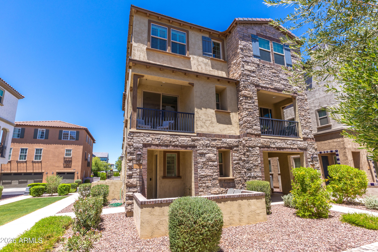
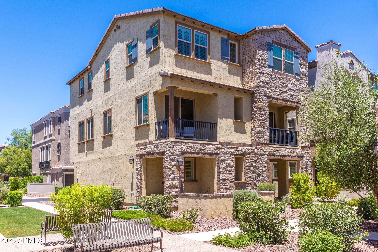
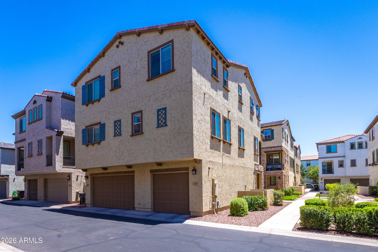
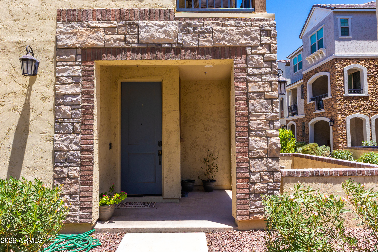
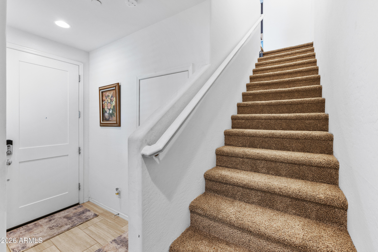
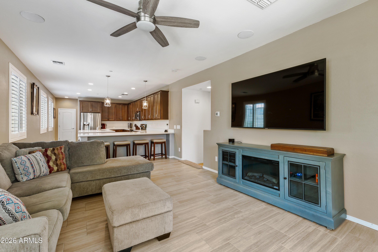
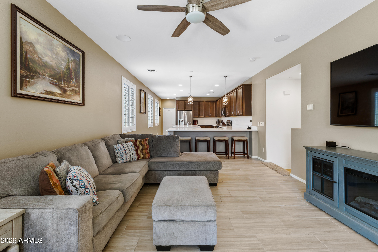
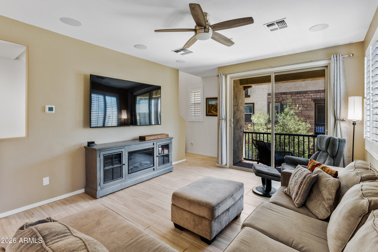
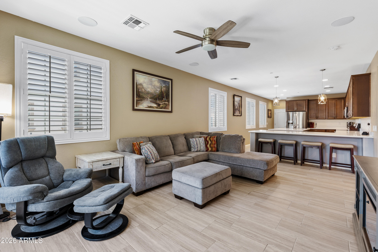
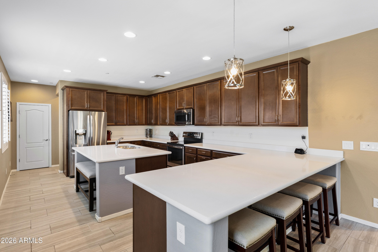
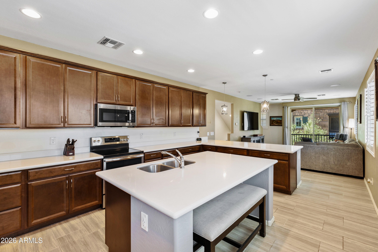
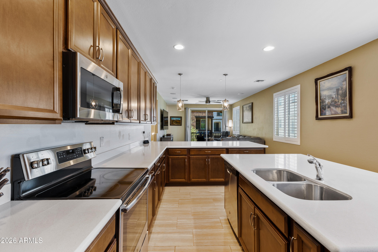
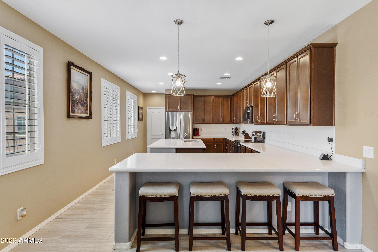
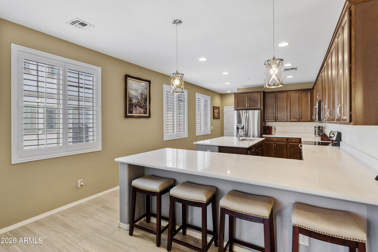
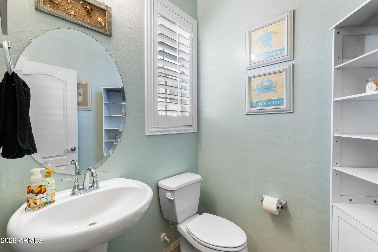
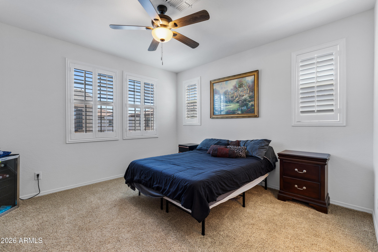
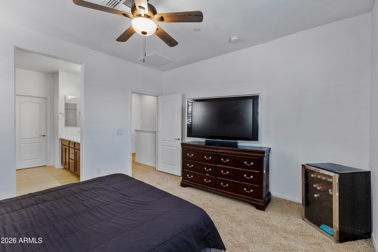
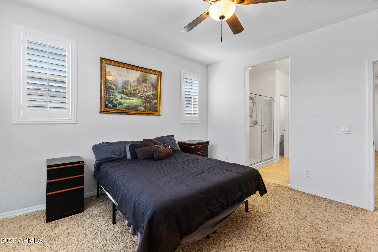
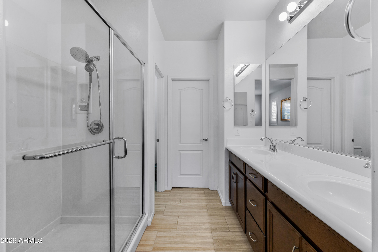
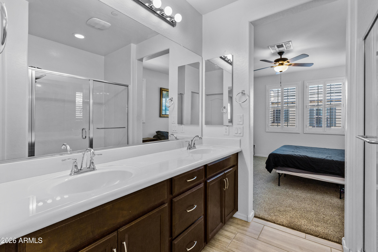
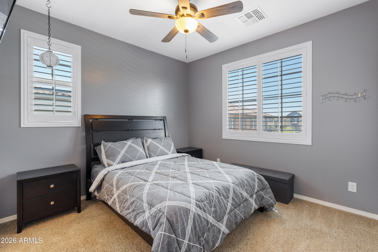
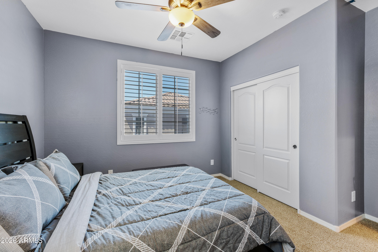
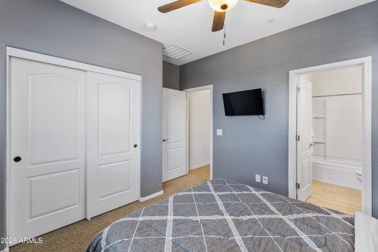
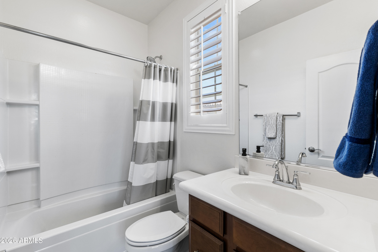
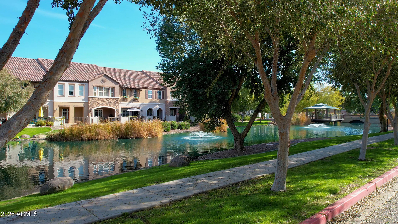
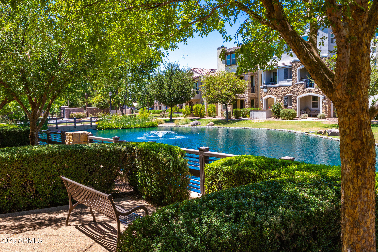
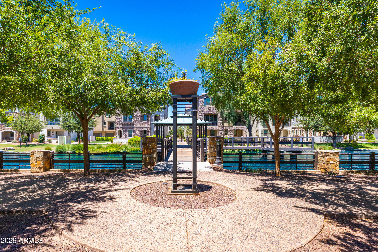
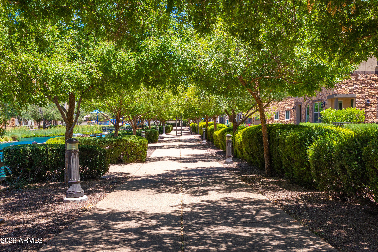
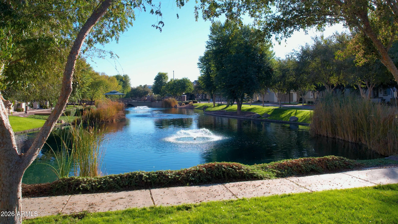
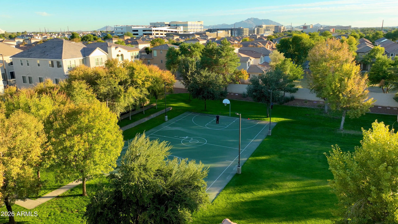
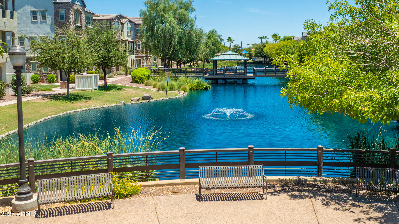
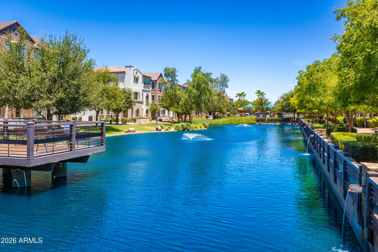
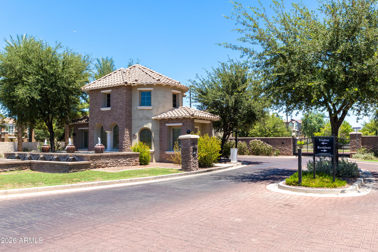
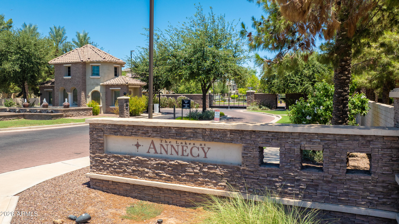
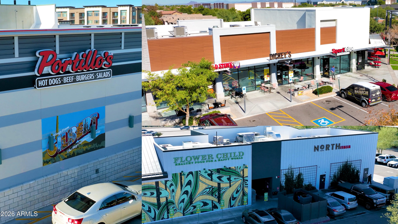
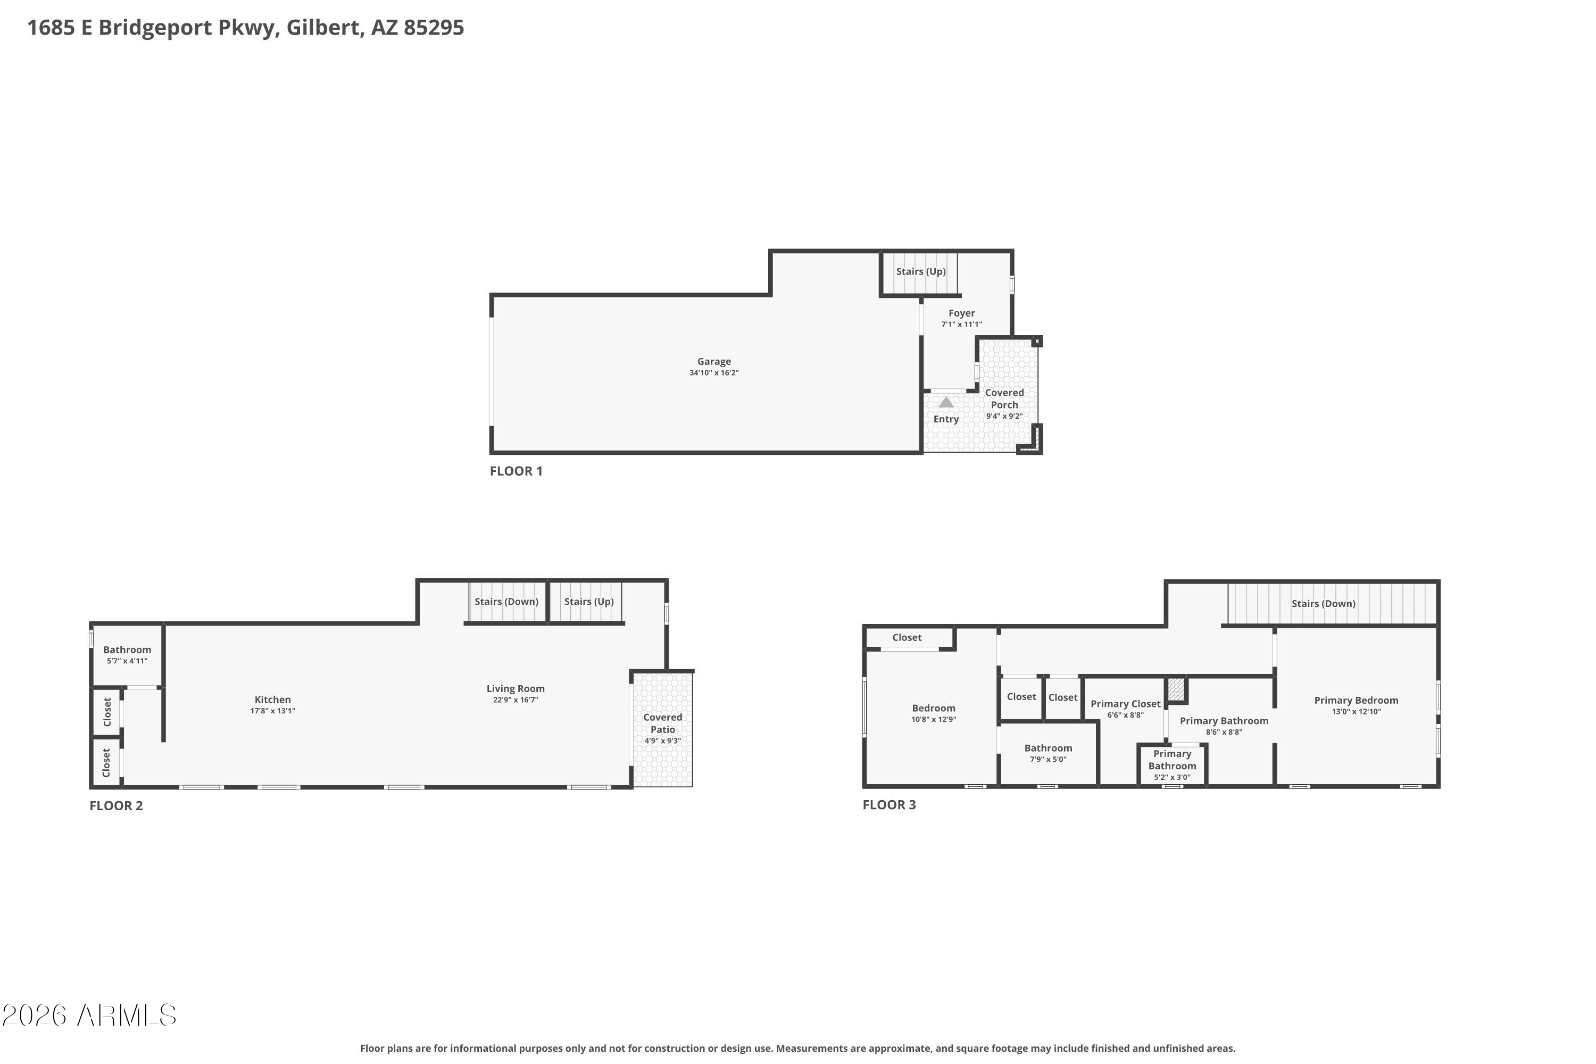
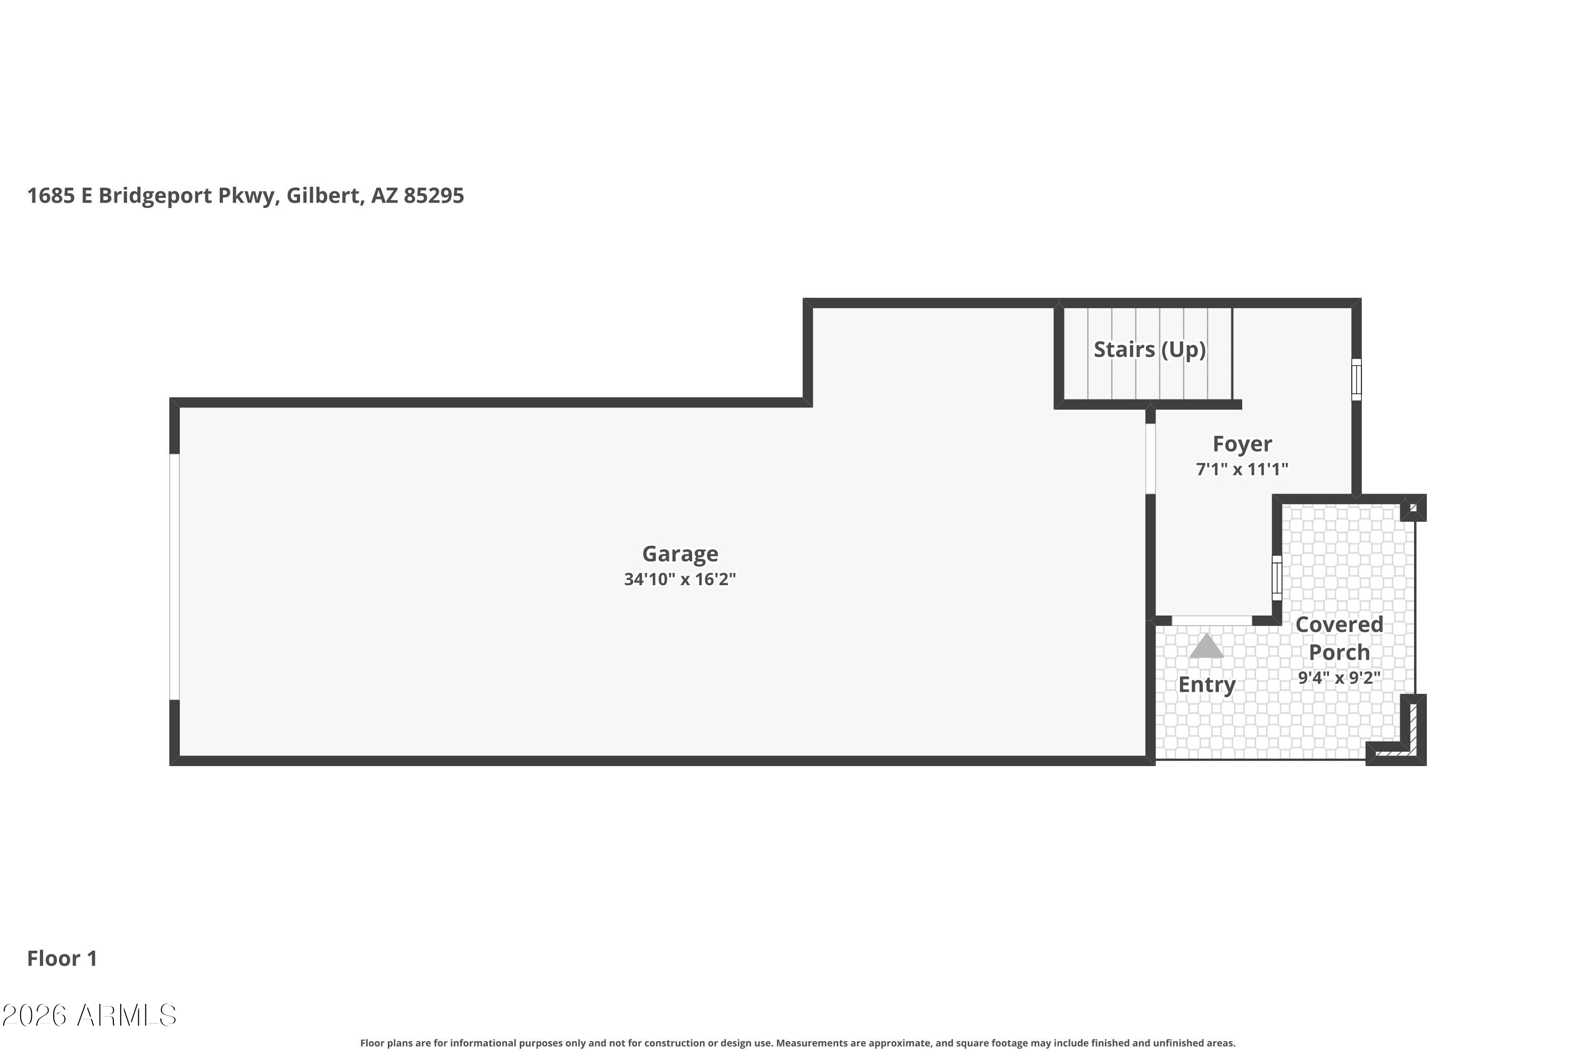
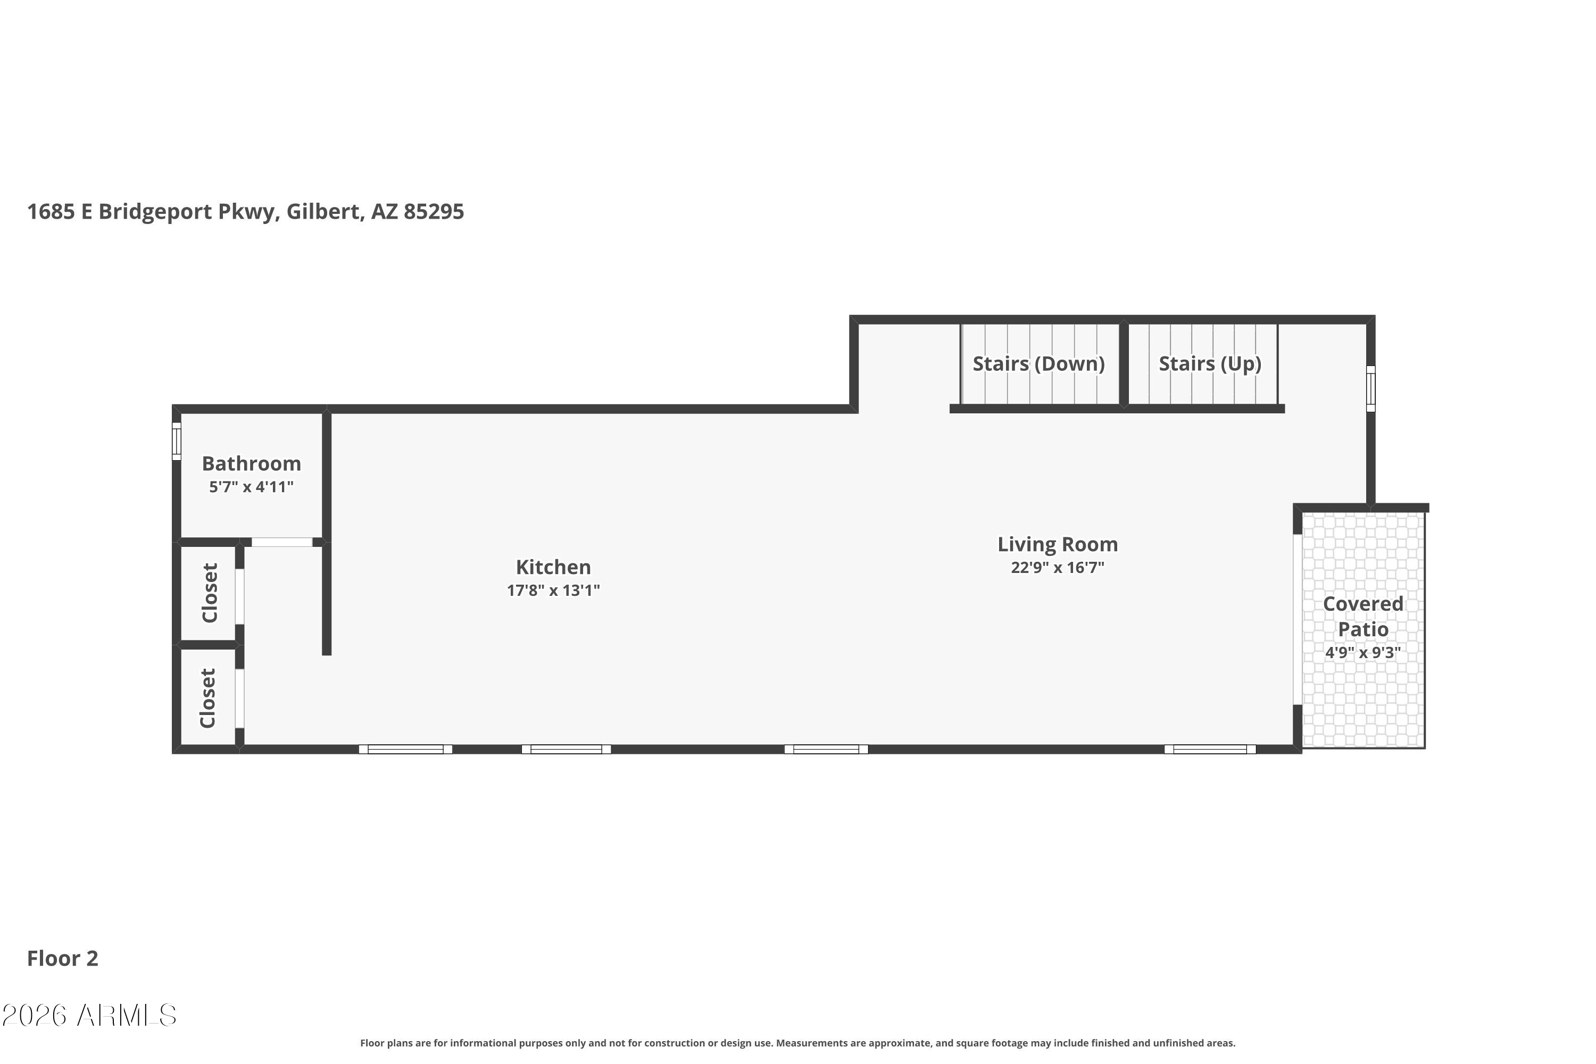
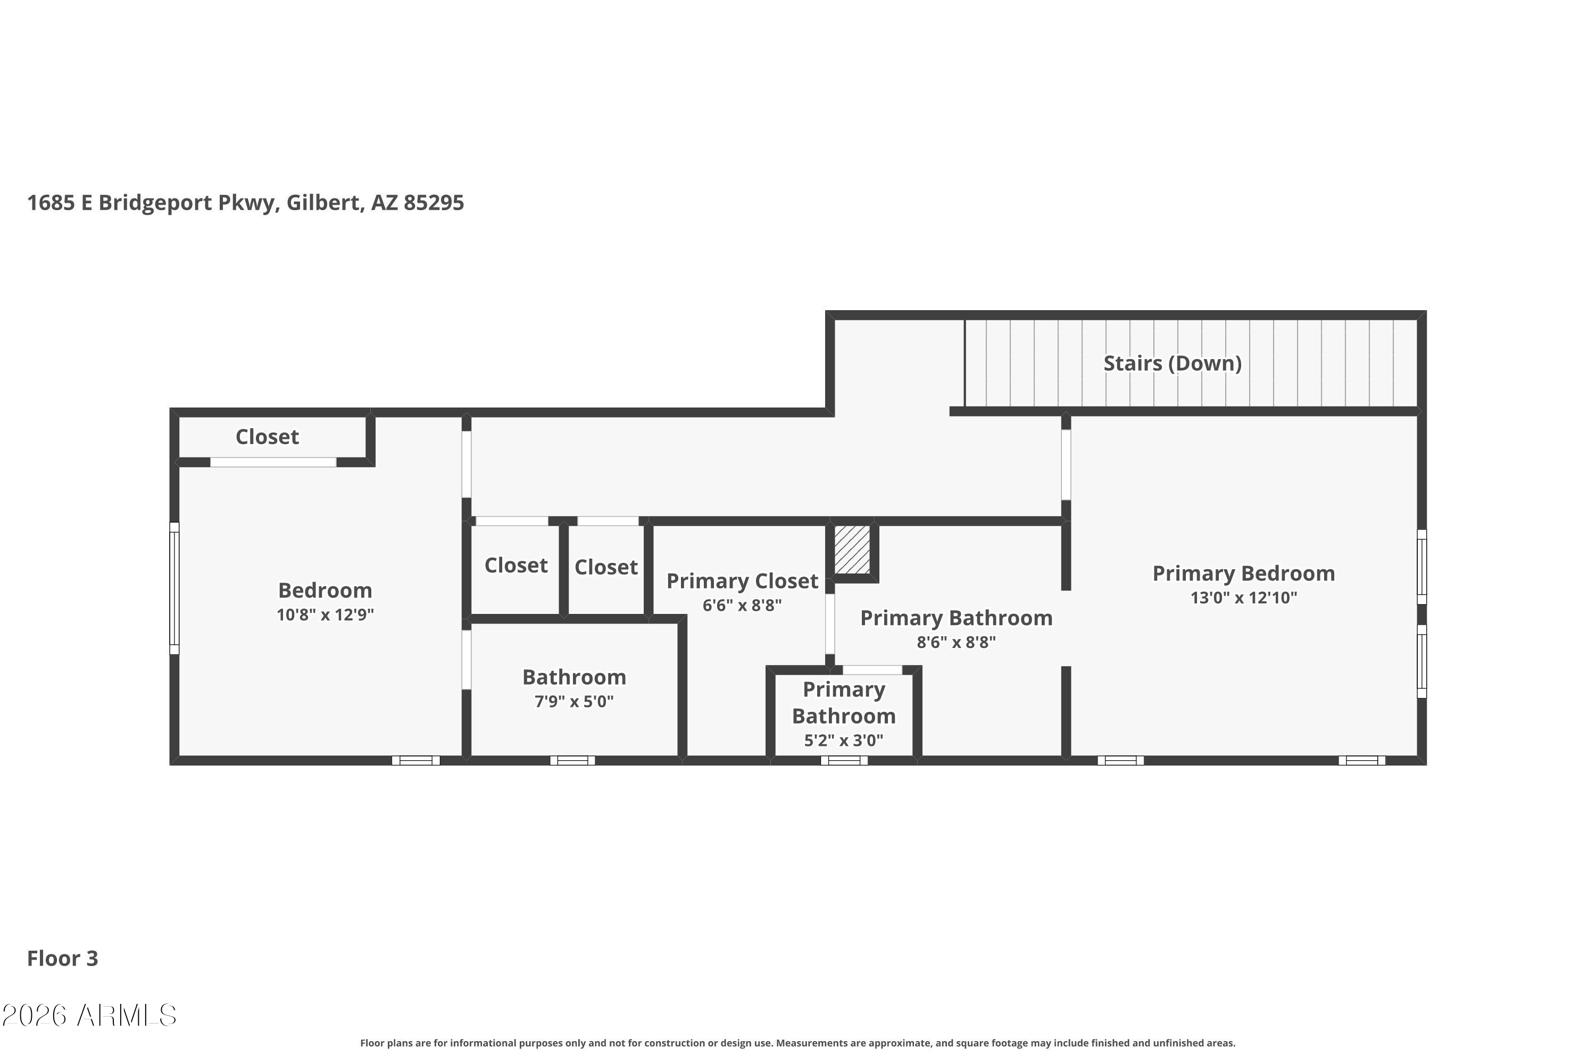
Welcome to this beautiful end-unit townhome in a highly desirable gated Gilbert community. Offering 2 bedrooms, 2.5 bathrooms, and a 2-car tandem garage, this residence combines comfort, style, and low-maintenance living. Enjoy two private outdoor spaces, perfect for relaxing or entertaining. The spacious kitchen features quartz countertops, rich maple cabinetry, stainless steel GE appliances, an LG refrigerator, and opens seamlessly to the inviting family room. Upstairs, you'll find two generously sized bedrooms, including the primary suite with dual sinks, a walk-in shower, and a large walk-in closet. The secondary bedroom offers its own en-suite bathroom and picturesque lake views. Additional highlights include custom shutters throughout, surround sound speakers, and a soft water loop. Residents enjoy resort-style amenities, including sparkling pools and spas, playground, a basketball court, scenic tree-lined walking paths, and tranquil lake views. Conveniently located just minutes from San Tan Village, Loop 202, and an abundance of shopping, dining, and entertainment options, this exceptional townhome offers the best of Gilbert living.

2
beds

3
baths

1,476 Sq.Ft. LIVING AREA

715 Sq.Ft. lot

Jen Pedersen

Jen Pedersen

Don Matheson

Don Matheson

Features & Amenities

Interior

  • total bedrooms2
  • Total bathrooms3
  • full bathrooms2
  • half bathroom1
  • Laundry room Upstairs Laundry, Inside
  • Flooring Carpet, Tile
  • APPLIANCES Dryer, Washer, Refrigerator, Built-in Microwave, Dishwasher, Disposal, Electric Range
  • other interior Features Quartz Countertops, High Speed Internet, Double Vanity, Upstairs, Eat-in Kitchen, Breakfast Bar, Kitchen Island, Pantry, 3/4 Bath Master Bdrm

Area & Lot

  • Status Sold
  • Date Sold July 31, 2026
  • Living Area1,476 Sq.Ft.
  • Lot Area715 Sq.Ft.
  • MLS® ID7046577
  • TypeTownhouse
  • YEAR BUILT2020
  • Elementary SchoolSpectrum Elementary
  • Middle SchoolSouth Valley Jr. High
  • High SchoolCampo Verde High School
  • School DistrictGilbert Unified District

Exterior

  • STORIES3
  • Garage Space2.0
  • water SourceCity Water
  • roofTile
  • lot featuresNone, North/South Exposure
  • parkingAttached Garage, Tandem Garage, Garage Door Opener
  • HEAT TYPEElectric
  • AIR CONDITIONINGCentral Air, Ceiling Fan(s)
  • sewerPublic Sewer
  • other exterior FeaturesBalcony

Financial

  • Sales Price$405,000
  • Real Estate Tax $1,617/yr
  • HOA $81/mo
View Virtual Tour

Work With Rachel

Rachel combines her analytical skills and deep market knowledge to provide personalized service tailored to each client’s needs.

Follow Me on Instagram