17460 N 94TH Place
17460 N 94TH Place
17460 N 94TH Place
17460 N 94TH Place
17460 N 94TH Place
17460 N 94TH Place
17460 N 94TH Place
17460 N 94TH Place
17460 N 94TH Place
17460 N 94TH Place
17460 N 94TH Place
17460 N 94TH Place
17460 N 94TH Place
17460 N 94TH Place
17460 N 94TH Place
17460 N 94TH Place
17460 N 94TH Place
17460 N 94TH Place
17460 N 94TH Place
17460 N 94TH Place
17460 N 94TH Place
17460 N 94TH Place
17460 N 94TH Place
17460 N 94TH Place
17460 N 94TH Place
17460 N 94TH Place
17460 N 94TH Place
17460 N 94TH Place
17460 N 94TH Place
17460 N 94TH Place
17460 N 94TH Place
17460 N 94TH Place
17460 N 94TH Place
17460 N 94TH Place
17460 N 94TH Place
17460 N 94TH Place
17460 N 94TH Place
17460 N 94TH Place
17460 N 94TH Place
17460 N 94TH Place
17460 N 94TH Place
17460 N 94TH Place
17460 N 94TH Place
17460 N 94TH Place
17460 N 94TH Place
17460 N 94TH Place
17460 N 94TH Place
17460 N 94TH Place
17460 N 94TH Place
17460 N 94TH Place
17460 N 94TH Place
17460 N 94TH Place
17460 N 94TH Place
17460 N 94TH Place
17460 N 94TH Place
17460 N 94TH Place
17460 N 94TH Place
17460 N 94TH Place
17460 N 94TH Place
SEE ALL PHOTOS
17460 N 94TH Place
17460 N 94TH Place
17460 N 94TH Place
17460 N 94TH Place
17460 N 94TH Place
17460 N 94TH Place
17460 N 94TH Place
17460 N 94TH Place
17460 N 94TH Place
17460 N 94TH Place
17460 N 94TH Place
17460 N 94TH Place
17460 N 94TH Place
17460 N 94TH Place
17460 N 94TH Place
17460 N 94TH Place
17460 N 94TH Place
17460 N 94TH Place
17460 N 94TH Place
17460 N 94TH Place
17460 N 94TH Place
17460 N 94TH Place
17460 N 94TH Place
17460 N 94TH Place
17460 N 94TH Place
17460 N 94TH Place
17460 N 94TH Place
17460 N 94TH Place
17460 N 94TH Place
17460 N 94TH Place
17460 N 94TH Place
17460 N 94TH Place
17460 N 94TH Place
17460 N 94TH Place
17460 N 94TH Place
17460 N 94TH Place
17460 N 94TH Place
17460 N 94TH Place
17460 N 94TH Place
17460 N 94TH Place
17460 N 94TH Place
17460 N 94TH Place
17460 N 94TH Place
17460 N 94TH Place
17460 N 94TH Place
17460 N 94TH Place
17460 N 94TH Place
17460 N 94TH Place
17460 N 94TH Place
17460 N 94TH Place
17460 N 94TH Place
17460 N 94TH Place
17460 N 94TH Place
17460 N 94TH Place
17460 N 94TH Place
17460 N 94TH Place
17460 N 94TH Place
17460 N 94TH Place
17460 N 94TH Place
Courtesy of RE/MAX Fine Properties, Don Matheson Listing Contact: 602-694-3200 
For Sale

17460 N 94TH Place

17460 N 94TH Place, Scottsdale, AZ 85255

$2,050,000
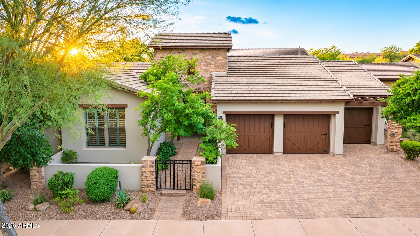
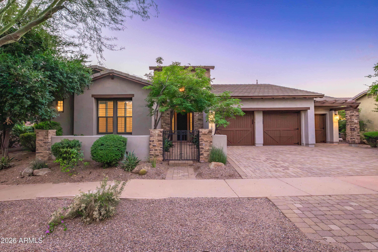
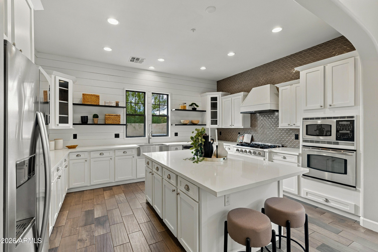
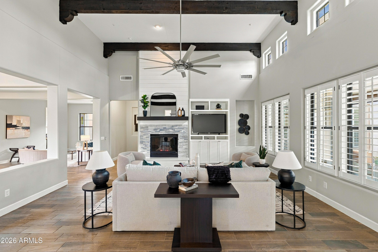
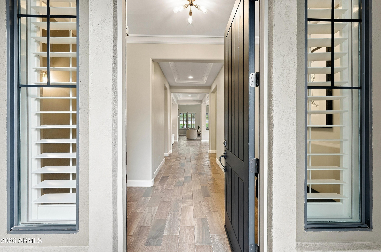
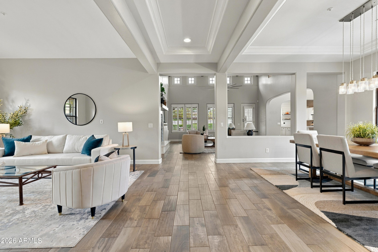
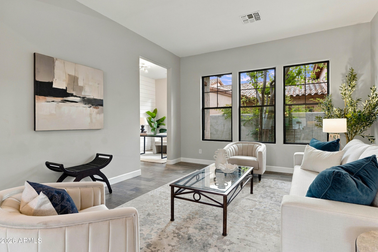
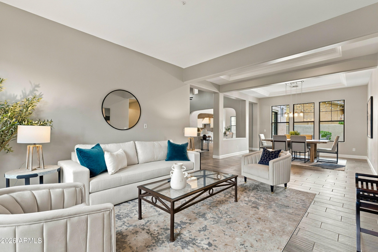
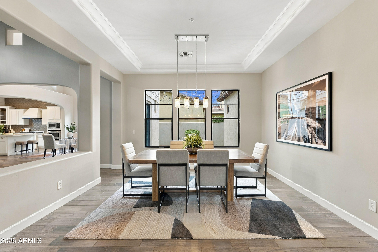
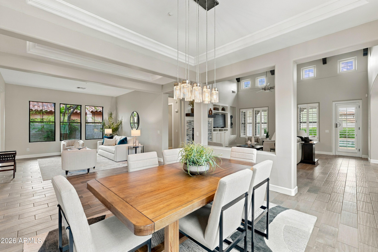
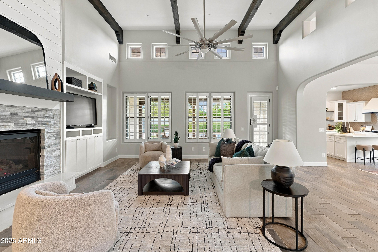
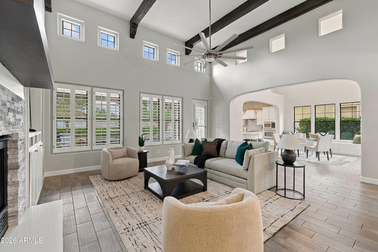
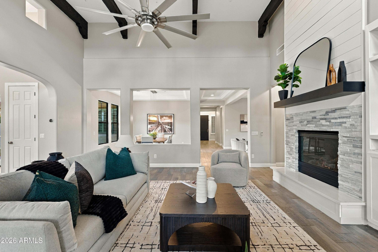
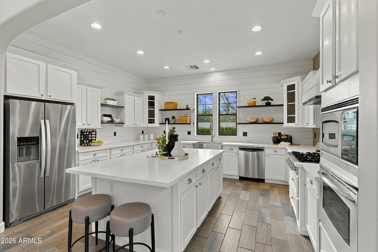
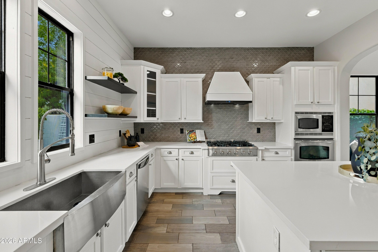
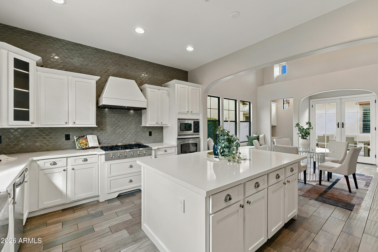
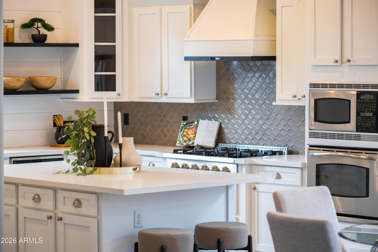
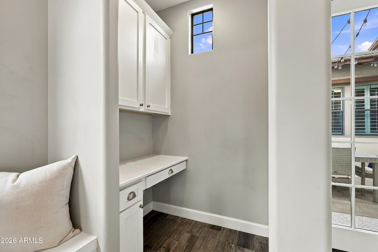
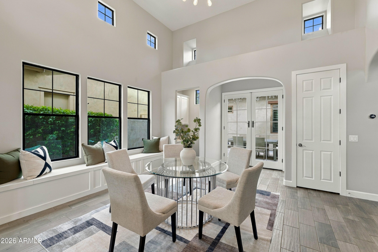
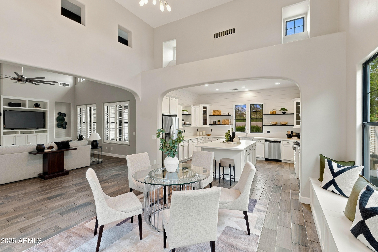
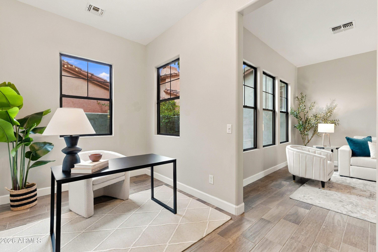
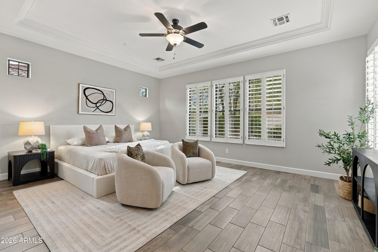
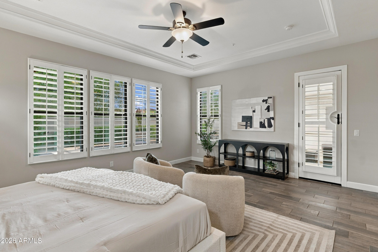
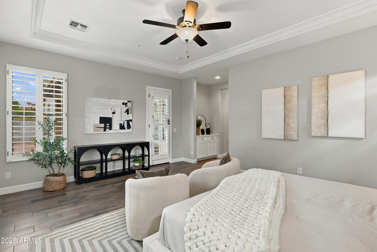
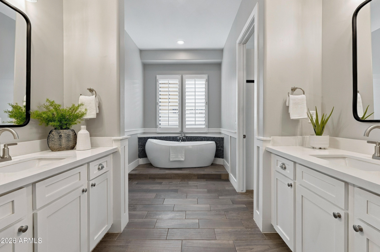
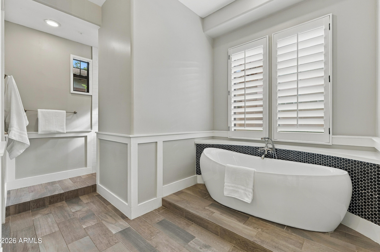
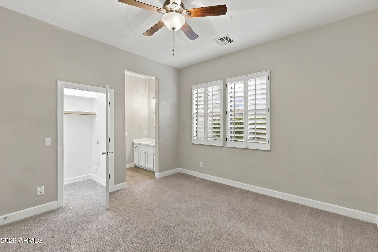
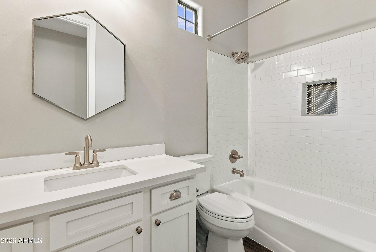
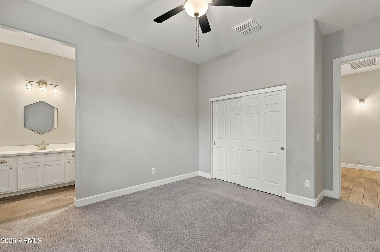
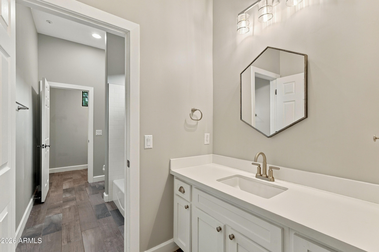
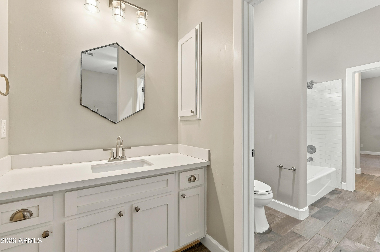
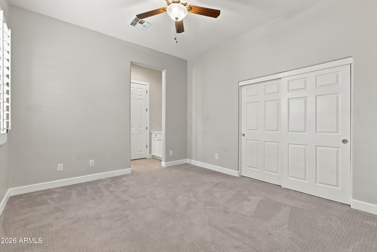
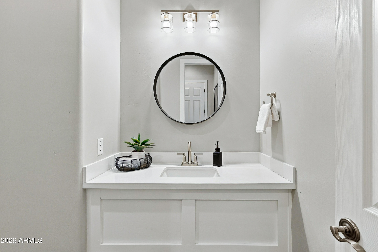
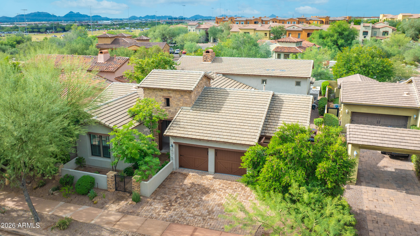
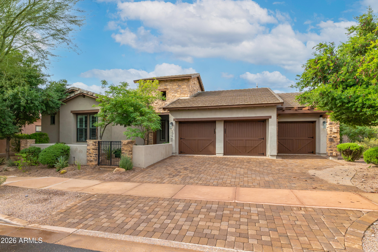
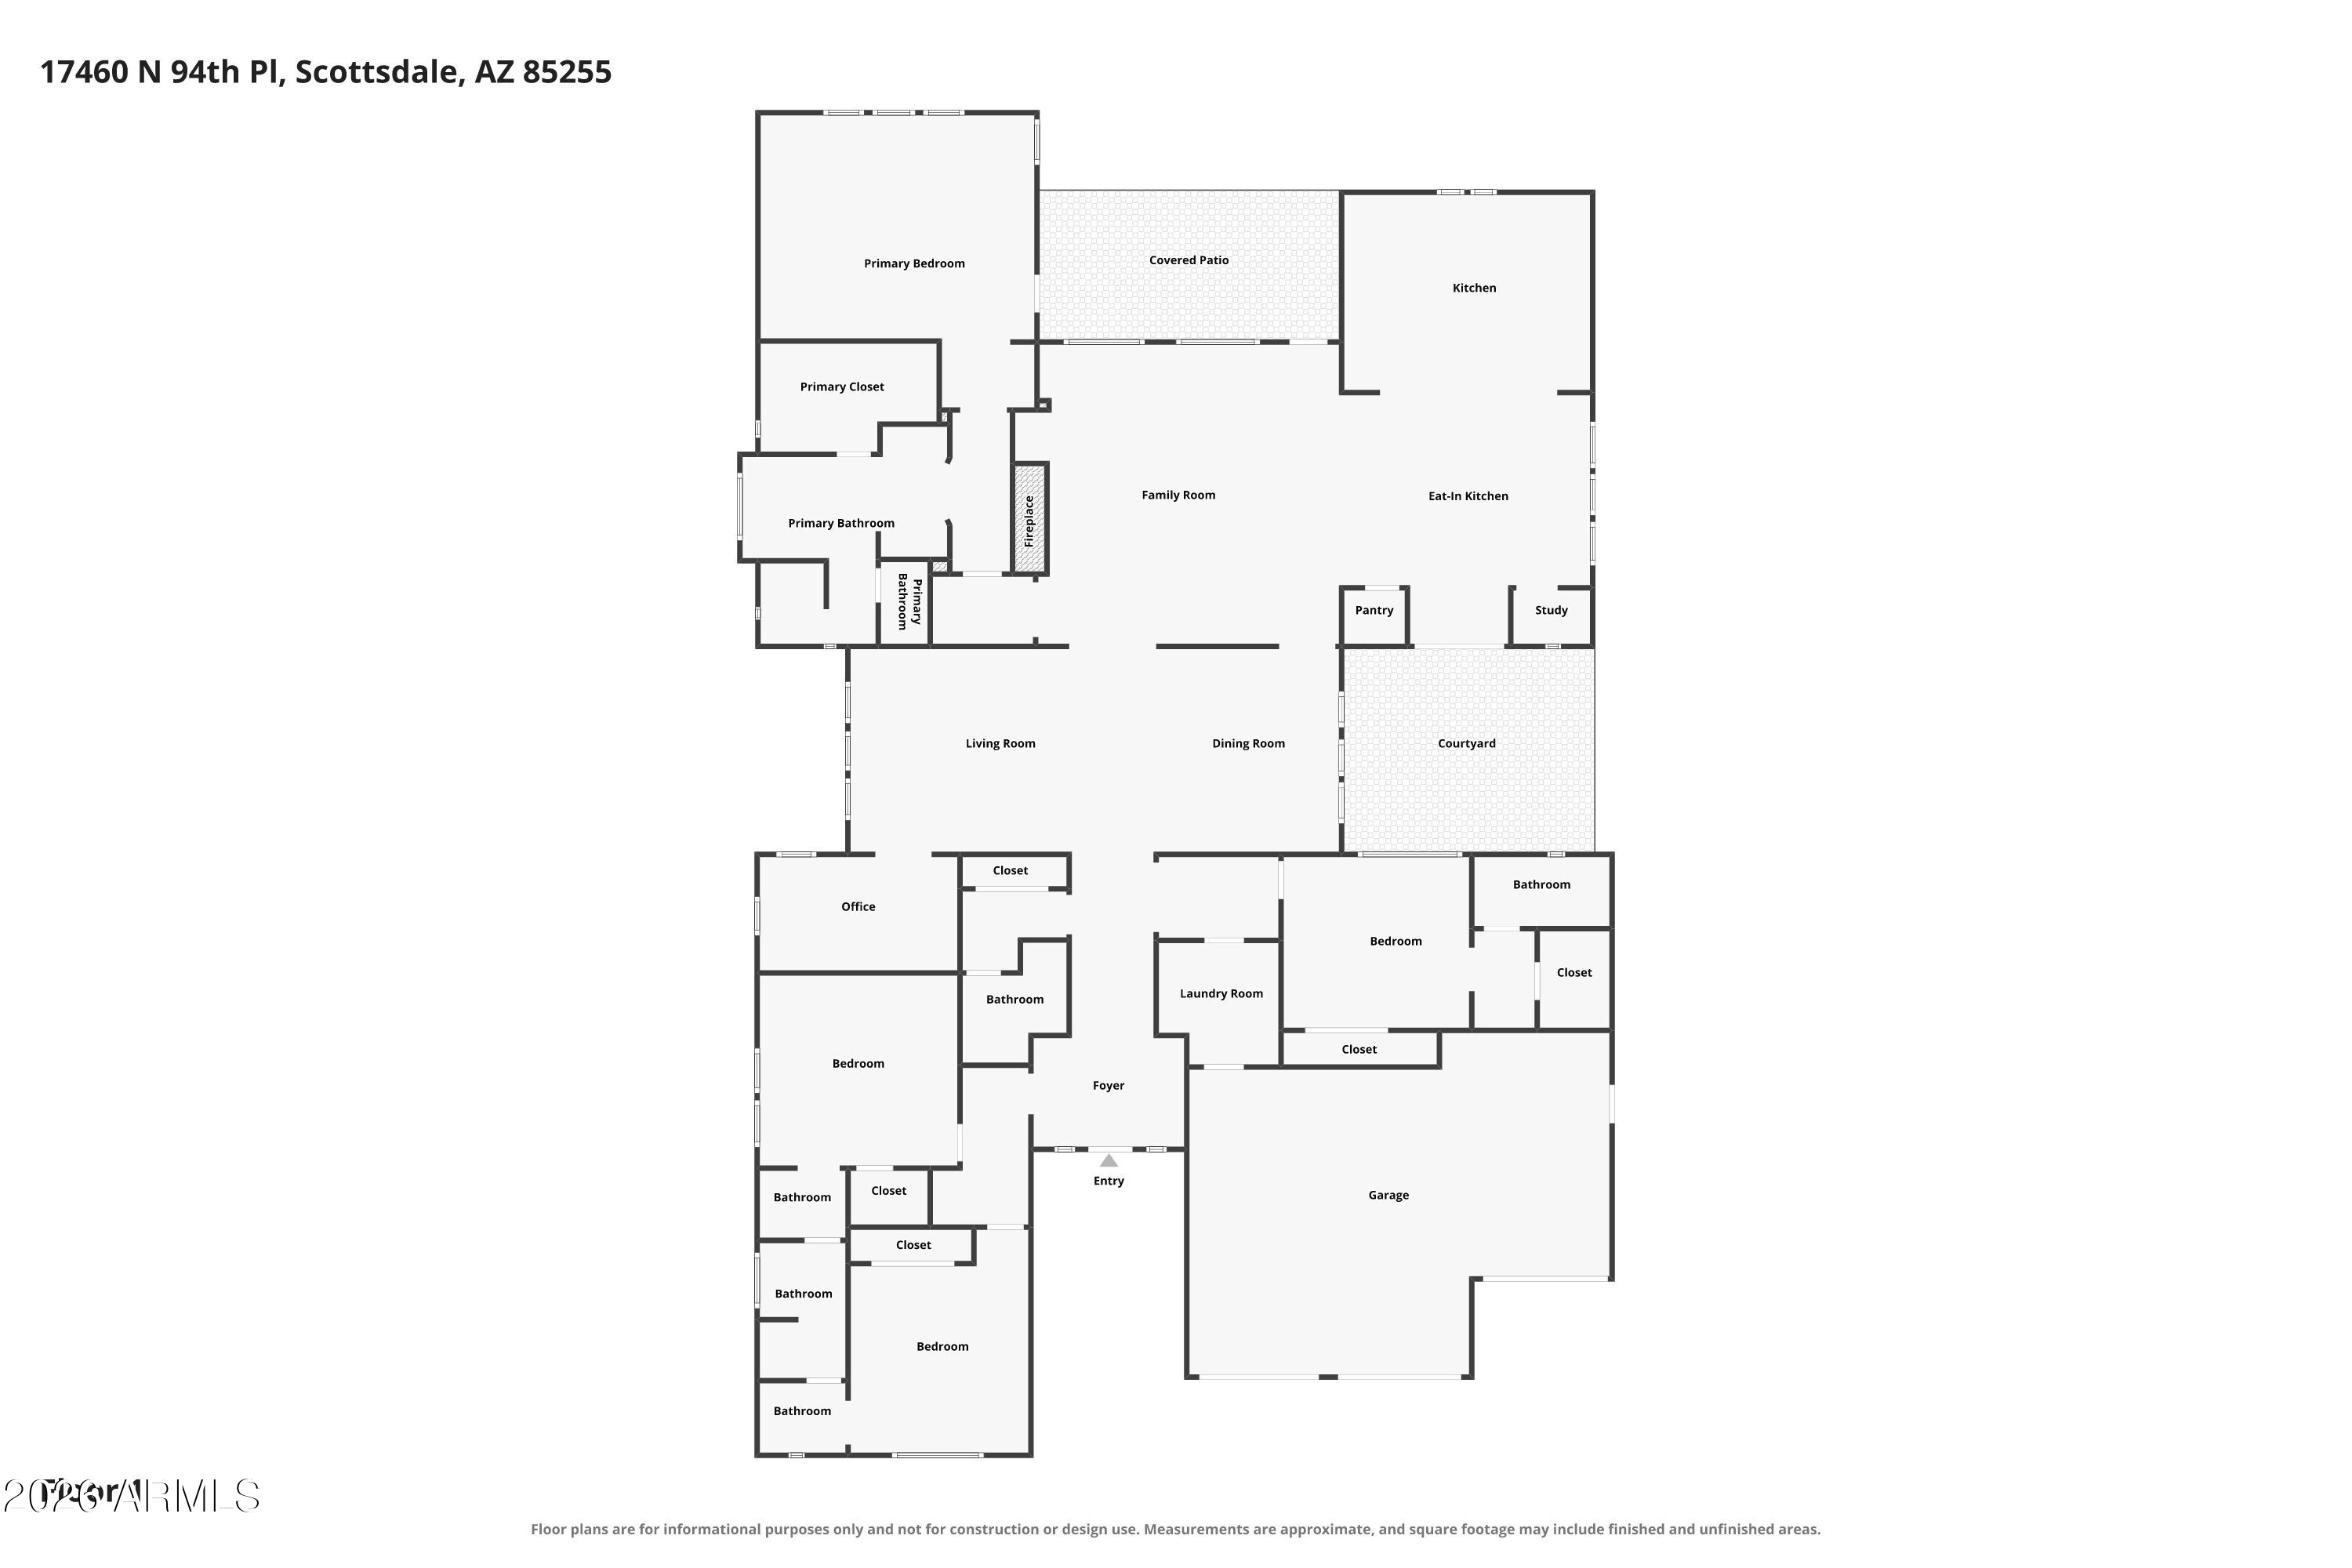
Located within the gated Desert Haciendas neighborhood of DC Ranch, this 4-bedroom, 3.5 bathroom residence combines warm architectural details with an open, light-filled floor plan designed for comfortable everyday living and entertaining. High ceilings and exposed wood beams bring character and dimension to the main living spaces, while a fireplace framed by custom built-in cabinetry creates an inviting focal point at the heart of the home. The polished and highly functional kitchen features a generous center island, quartz countertops, white shaker cabinetry with streamlined hardware, and open display shelving. Stainless-steel appliances, a farmhouse sink, and a walk-in pantry complete the space, creating an easy connection between cooking, dining, and gathering. The spacious primary suite offers a private retreat with a spa-inspired bathroom featuring dual vanities, a separate soaking tub, and a large walk-in closet with custom built-in cabinetry.

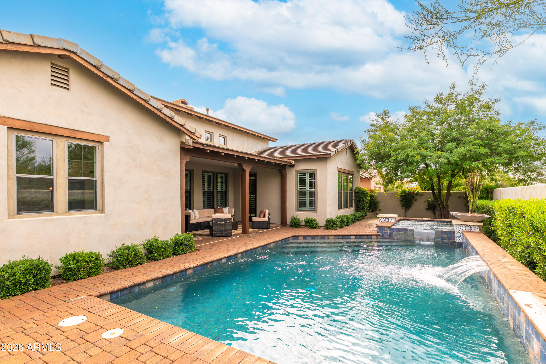
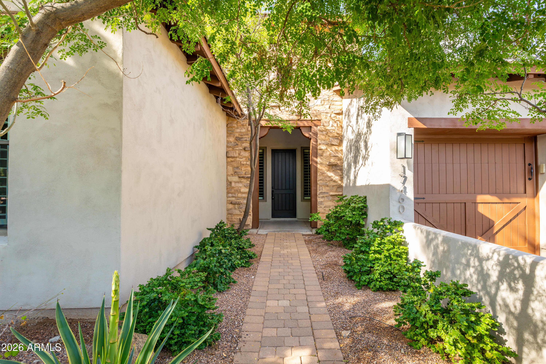
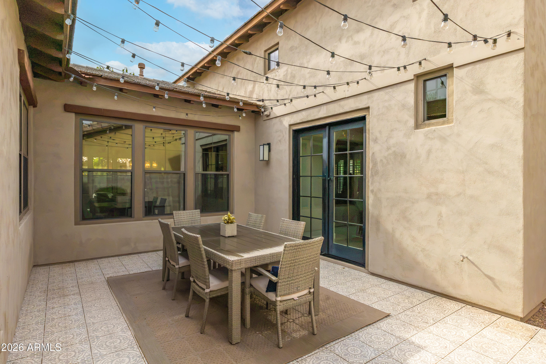
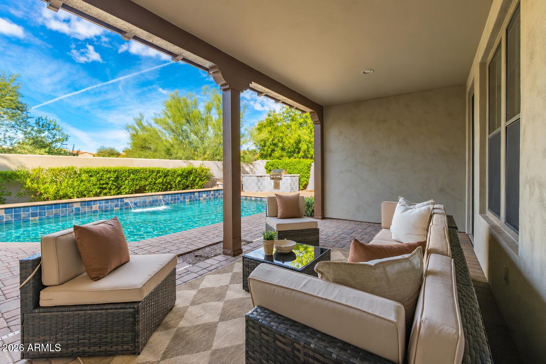
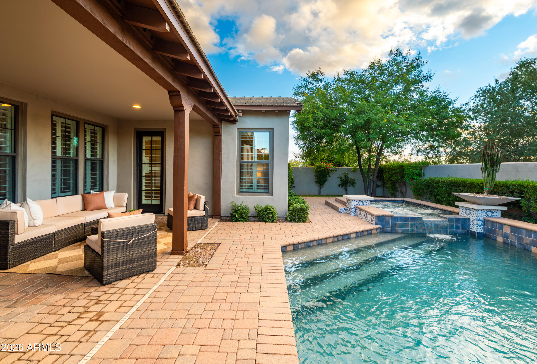
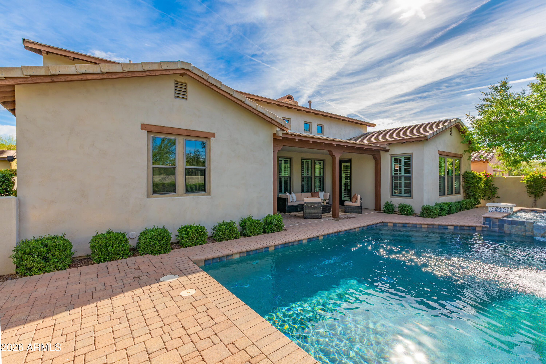
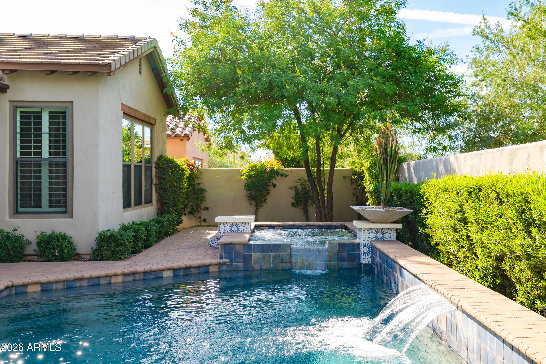
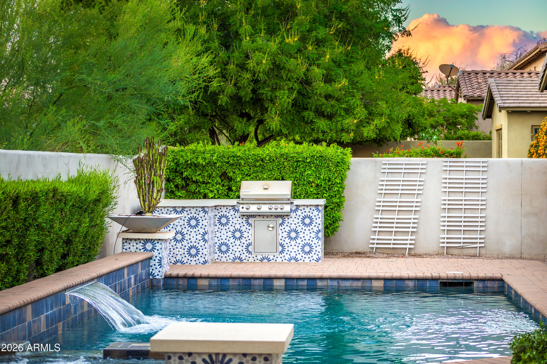
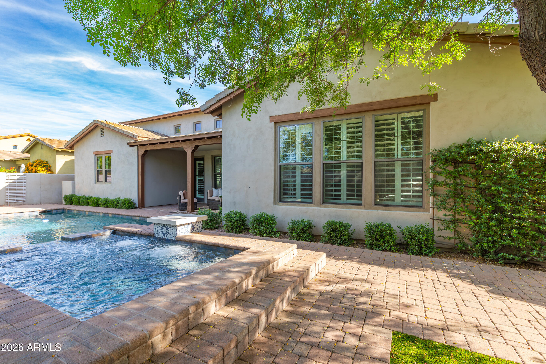
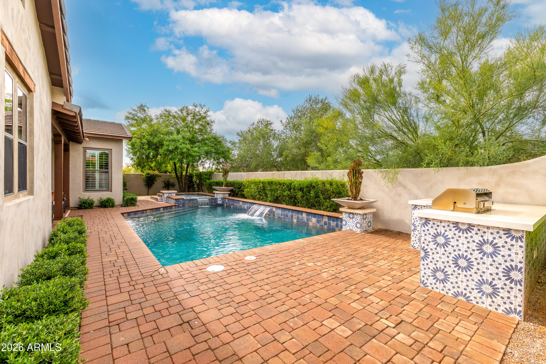
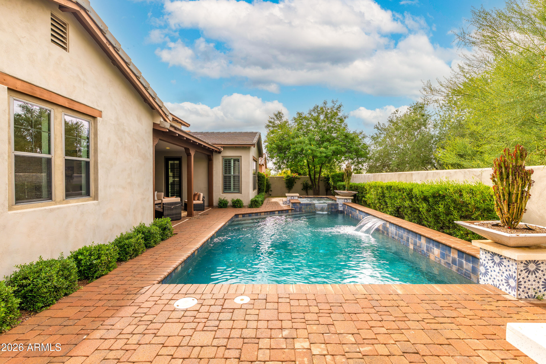
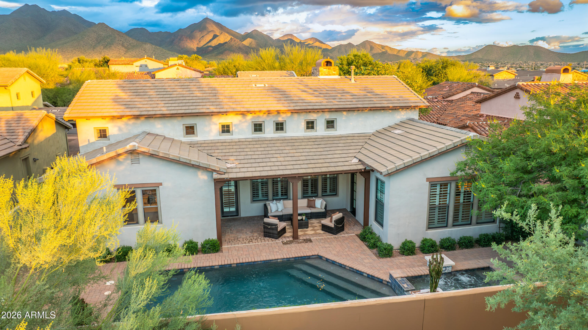
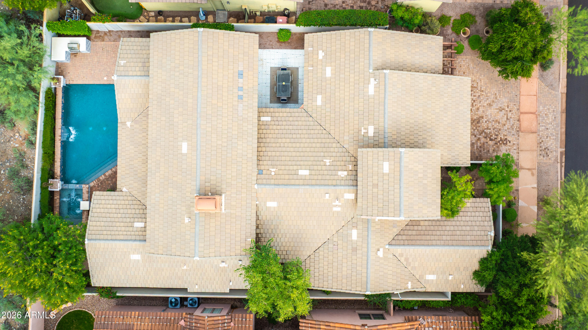
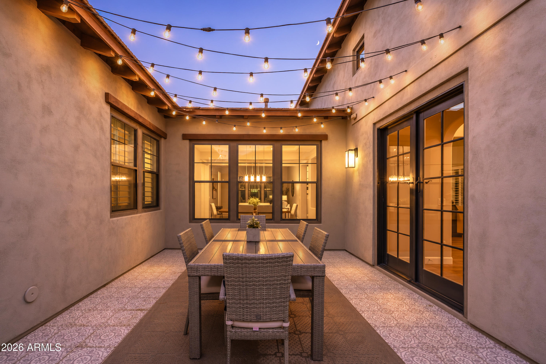
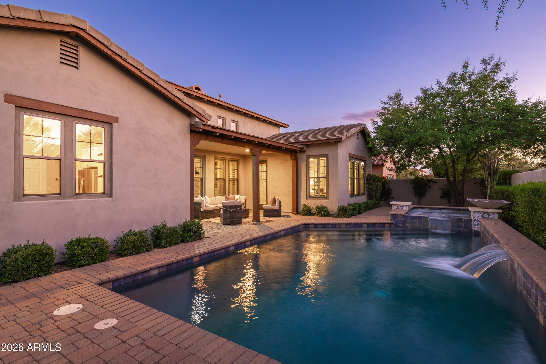
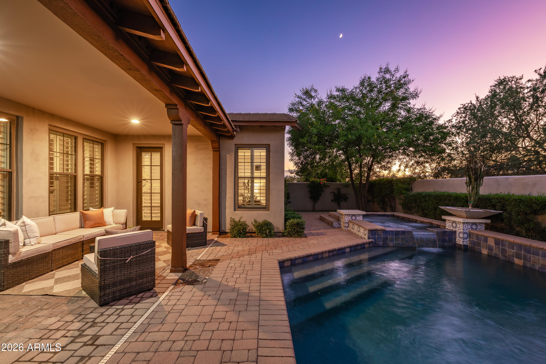
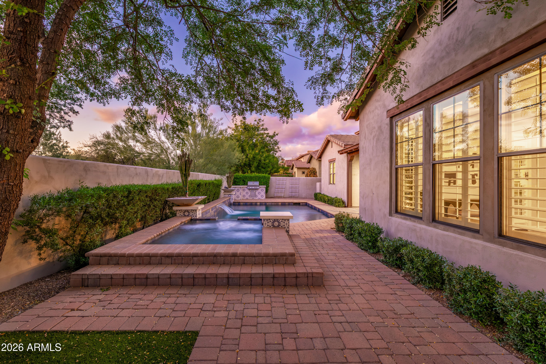
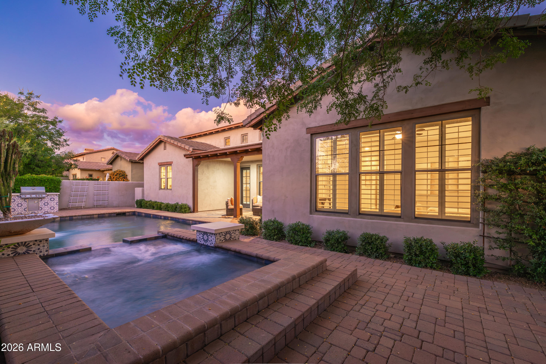
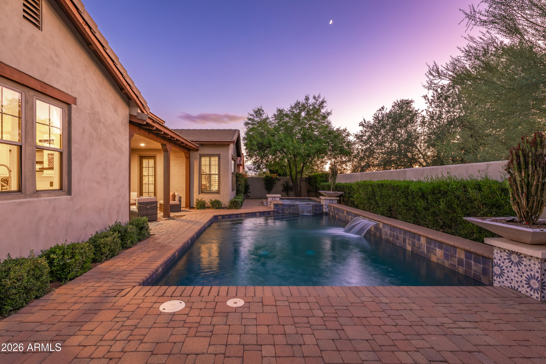
A gated courtyard entrance creates a welcoming sense of arrival, while the backyard is designed around the Arizona lifestyle. A private pool with water feature, a spillover spa, a built-in barbecue and a covered paver stone patio provide a beautiful setting for relaxed afternoons, outdoor dinners, and evenings with guests. A side courtyard off of the main living area provides an additional space for lounging or dining.

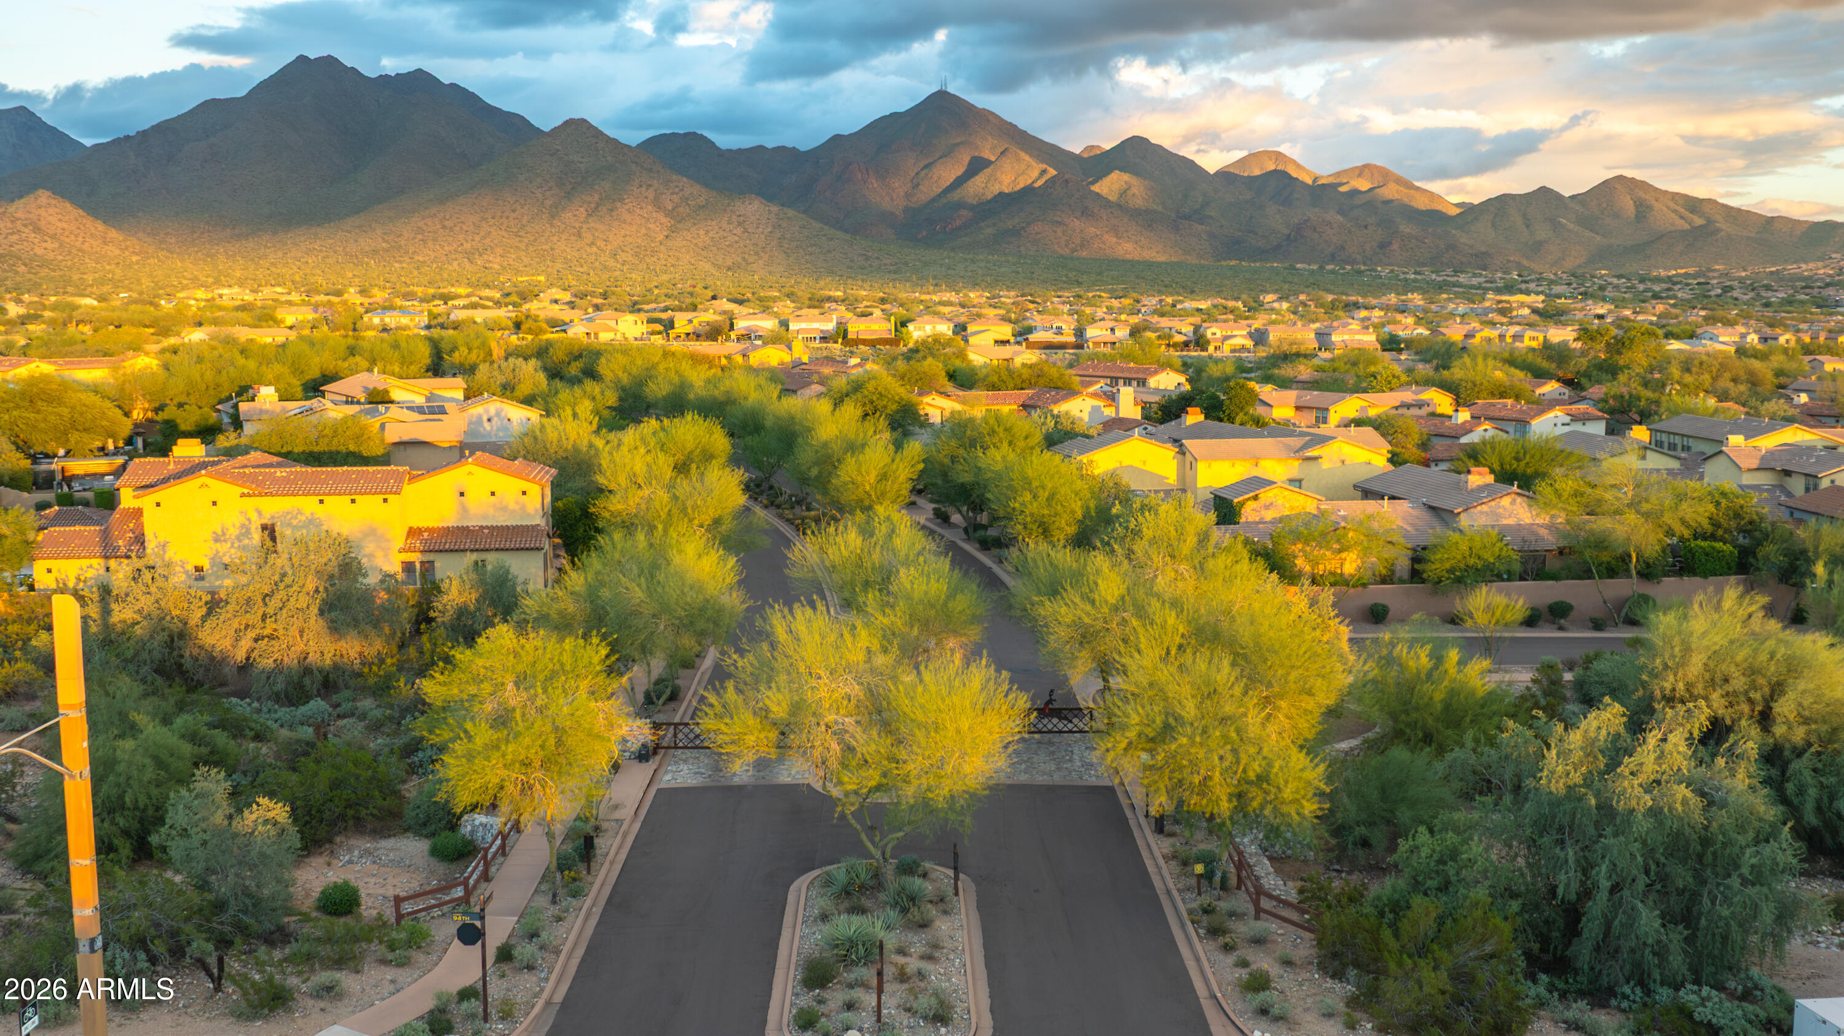
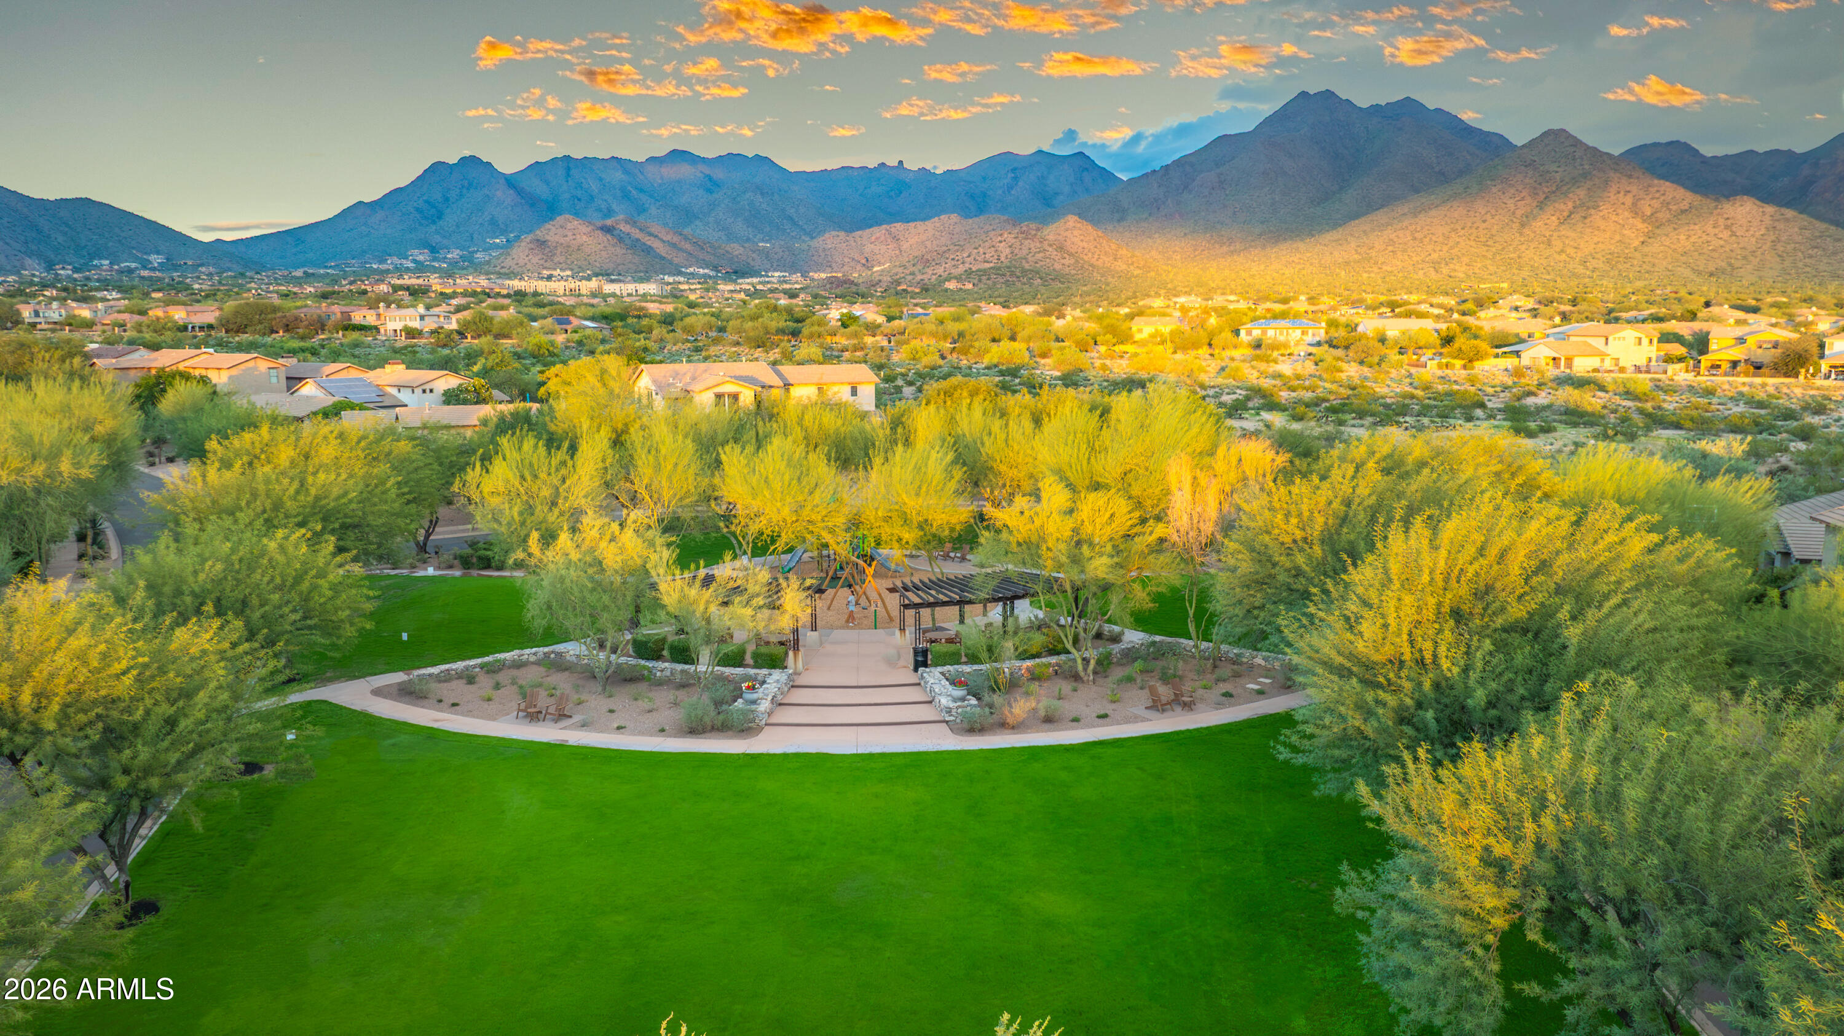
Residents of DC Ranch enjoy access to 2 community centers, a heated community pool, fitness center, playgrounds, lighted tennis and pickleball courts, sport courts, miles of walking and biking paths, and a full calendar of community events. The home is conveniently located near the community's recreation amenities and trail system, along with the restaurants, shops, and everyday conveniences of Market Street at DC Ranch and DC Ranch Crossing. Quick access to Loop 101 provides easy connections throughout North Scottsdale and the greater Valley. With its open design, inviting living spaces, resort-inspired backyard, and proximity to DC Ranch amenities, shopping, dining, and recreation, this home offers an exceptional opportunity to experience the DC Ranch lifestyle.

11/21/2026 11:00AM - 1:00PM MST

4
beds

4
baths

3,712 Sq.Ft. LIVING AREA

9,483 Sq.Ft. lot

Don Matheson

Don Matheson

Jenny Matheson

Jenny Matheson

Features & Amenities

Interior

  • total bedrooms4
  • Total bathrooms4
  • full bathrooms3
  • half bathroom1
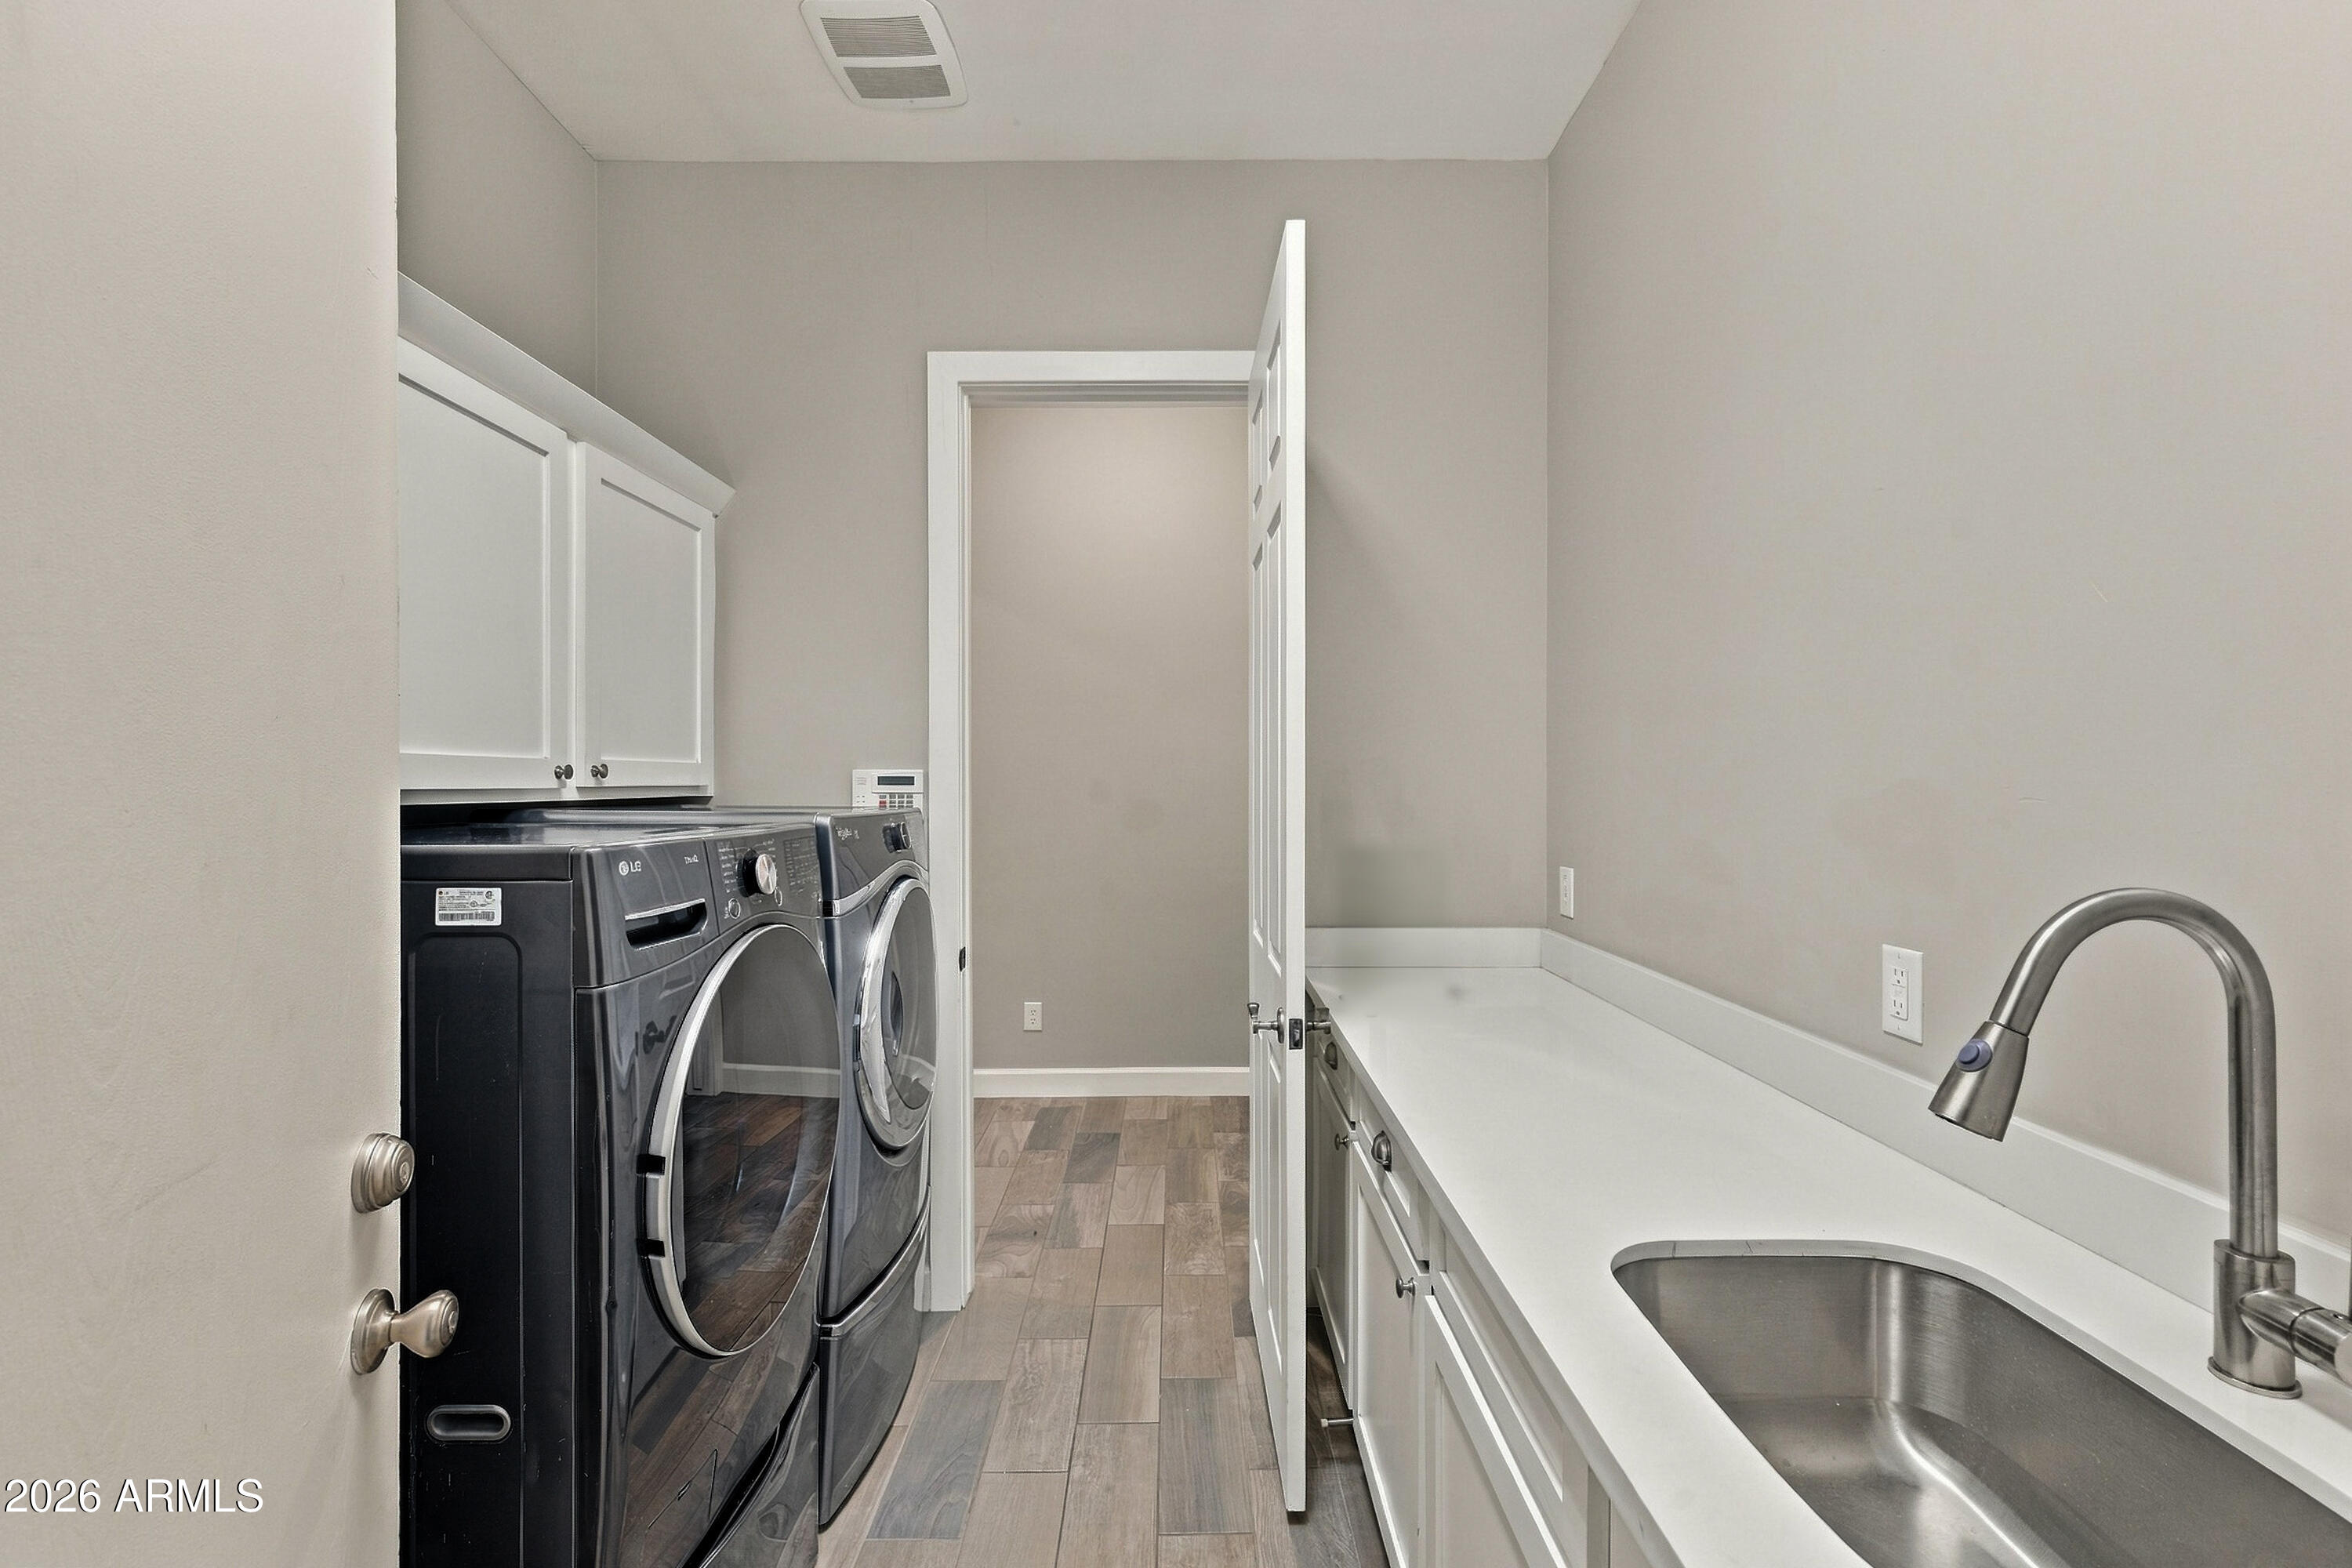
  • Laundry room Inside
  • Flooring Carpet, Tile
  • Fireplace Family Room, Gas
  • APPLIANCES Dryer, Washer, Water Softener Owned, Refrigerator, Built-in Microwave, Dishwasher, Disposal, Gas Cooktop, Built-In Electric Oven
  • other interior Features Walk-in Pantry, High Speed Internet, Granite Counters, Double Vanity, Eat-in Kitchen, Breakfast Bar, No Interior Steps, Vaulted Ceiling(s), Kitchen Island, Full Bth Master Bdrm, Separate Shwr Tub

Area & Lot

  • Status For Sale
  • OPEN HOUSE

    11/21/2026 11:00AM - 1:00PM MST

  • Living Area3,712 Sq.Ft.
  • Total Area3,712 Sq.Ft.
  • Lot Area9,483 Sq.Ft.
  • MLS® ID7107244
  • TypeResidential
  • YEAR BUILT2005
  • NeighborhoodDC Ranch
  • Elementary SchoolCopper Ridge School
  • Middle SchoolCopper Ridge School
  • High SchoolChaparral High School
  • School DistrictScottsdale Unified District

Exterior

  • STORIES1
  • Garage Space3.0
  • water SourcePublic
  • PoolOutdoor, Heated
  • roofTile
  • lot featuresDesert Back, Desert Front, Auto Timer H 2 O Front, Auto Timer H 2 O Back
  • parkingGarage Door Opener, Direct Access
  • HEAT TYPENatural Gas
  • AIR CONDITIONINGCentral Air, Ceiling Fan(s), Programmable Thmstat
  • sewerPublic Sewer
  • security FeaturesFire Sprinkler System
  • other exterior FeaturesPrivate Yard, Built-in Barbecue

Financial

  • Sales Price$2,050,000
  • Real Estate Tax $5,423/yr
  • HOA $405/mo
View Virtual Tour
image

Schedule a Showing

I would love to show you my beautiful property. Please select your preferred date and time below. I will be in touch shortly to confirm your appointment.

Schedule a Showing

I would love to show you my beautiful property. Please select your preferred date and time below. I will be in touch shortly to confirm your appointment.

Thank you for your interest in 17460 N 94TH Place, Scottsdale, AZ 85255. We are reviewing your request and will be in touch shortly!

Mortgage Calculator

Estimate your monthly mortgage payment, including the principal and interest, property taxes, and HOA. Adjust the values to generate a more accurate rate.

All estimates are provided for informational purposes only. Actual amounts may vary.
$0,000 Your Payment 20 15 65
$0,000 Your Payment

DC Ranch

Explore

Work With Rachel

Rachel combines her analytical skills and deep market knowledge to provide personalized service tailored to each client’s needs.

Follow Me on Instagram