Leave a Message

Thank you for your message. I will be in touch with you shortly.

34281 N 86th Place
34281 N 86th Place
34281 N 86th Place
34281 N 86th Place
34281 N 86th Place
34281 N 86th Place
34281 N 86th Place
34281 N 86th Place
34281 N 86th Place
34281 N 86th Place
34281 N 86th Place
34281 N 86th Place
34281 N 86th Place
34281 N 86th Place
34281 N 86th Place
34281 N 86th Place
34281 N 86th Place
34281 N 86th Place
34281 N 86th Place
34281 N 86th Place
34281 N 86th Place
34281 N 86th Place
34281 N 86th Place
34281 N 86th Place
34281 N 86th Place
34281 N 86th Place
34281 N 86th Place
34281 N 86th Place
34281 N 86th Place
34281 N 86th Place
34281 N 86th Place
34281 N 86th Place
34281 N 86th Place
34281 N 86th Place
34281 N 86th Place
34281 N 86th Place
34281 N 86th Place
34281 N 86th Place
34281 N 86th Place
34281 N 86th Place
34281 N 86th Place
34281 N 86th Place
34281 N 86th Place
34281 N 86th Place
34281 N 86th Place
34281 N 86th Place
34281 N 86th Place
34281 N 86th Place
34281 N 86th Place
34281 N 86th Place
34281 N 86th Place
34281 N 86th Place
34281 N 86th Place
34281 N 86th Place
34281 N 86th Place
34281 N 86th Place
34281 N 86th Place
34281 N 86th Place
34281 N 86th Place
34281 N 86th Place
34281 N 86th Place
34281 N 86th Place
34281 N 86th Place
34281 N 86th Place
34281 N 86th Place
34281 N 86th Place
34281 N 86th Place
34281 N 86th Place
34281 N 86th Place
34281 N 86th Place
34281 N 86th Place
34281 N 86th Place
34281 N 86th Place
34281 N 86th Place
34281 N 86th Place
34281 N 86th Place
34281 N 86th Place
34281 N 86th Place
34281 N 86th Place
34281 N 86th Place
34281 N 86th Place
34281 N 86th Place
34281 N 86th Place
34281 N 86th Place
34281 N 86th Place
34281 N 86th Place
34281 N 86th Place
34281 N 86th Place
34281 N 86th Place
34281 N 86th Place
SEE ALL PHOTOS
34281 N 86th Place
34281 N 86th Place
34281 N 86th Place
34281 N 86th Place
34281 N 86th Place
34281 N 86th Place
34281 N 86th Place
34281 N 86th Place
34281 N 86th Place
34281 N 86th Place
34281 N 86th Place
34281 N 86th Place
34281 N 86th Place
34281 N 86th Place
34281 N 86th Place
34281 N 86th Place
34281 N 86th Place
34281 N 86th Place
34281 N 86th Place
34281 N 86th Place
34281 N 86th Place
34281 N 86th Place
34281 N 86th Place
34281 N 86th Place
34281 N 86th Place
34281 N 86th Place
34281 N 86th Place
34281 N 86th Place
34281 N 86th Place
34281 N 86th Place
34281 N 86th Place
34281 N 86th Place
34281 N 86th Place
34281 N 86th Place
34281 N 86th Place
34281 N 86th Place
34281 N 86th Place
34281 N 86th Place
34281 N 86th Place
34281 N 86th Place
34281 N 86th Place
34281 N 86th Place
34281 N 86th Place
34281 N 86th Place
34281 N 86th Place
34281 N 86th Place
34281 N 86th Place
34281 N 86th Place
34281 N 86th Place
34281 N 86th Place
34281 N 86th Place
34281 N 86th Place
34281 N 86th Place
34281 N 86th Place
34281 N 86th Place
34281 N 86th Place
34281 N 86th Place
34281 N 86th Place
34281 N 86th Place
34281 N 86th Place
34281 N 86th Place
34281 N 86th Place
34281 N 86th Place
34281 N 86th Place
34281 N 86th Place
34281 N 86th Place
34281 N 86th Place
34281 N 86th Place
34281 N 86th Place
34281 N 86th Place
34281 N 86th Place
34281 N 86th Place
34281 N 86th Place
34281 N 86th Place
34281 N 86th Place
34281 N 86th Place
34281 N 86th Place
34281 N 86th Place
34281 N 86th Place
34281 N 86th Place
34281 N 86th Place
34281 N 86th Place
34281 N 86th Place
34281 N 86th Place
34281 N 86th Place
34281 N 86th Place
34281 N 86th Place
34281 N 86th Place
34281 N 86th Place
34281 N 86th Place
Courtesy of RE/MAX Fine Properties, Jennifer Pedersen Listing Contact: 480-522-4051 
Sold

34281 N 86th Place

34281 N 86th Place, Scottsdale, AZ 85262

$2,062,700
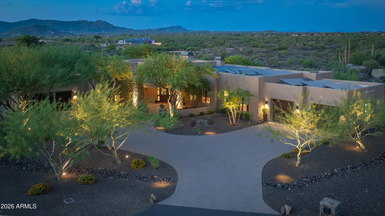
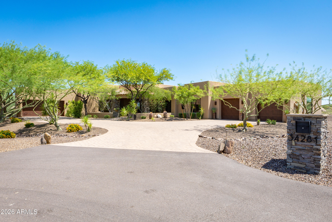
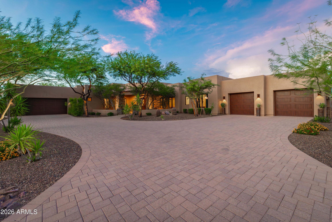
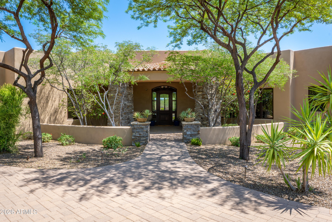
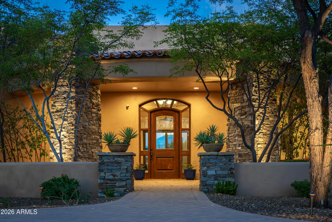
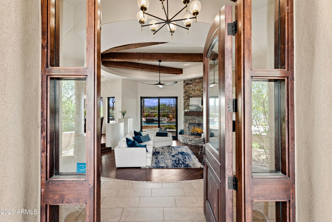
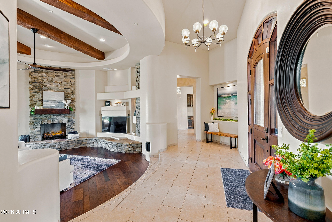
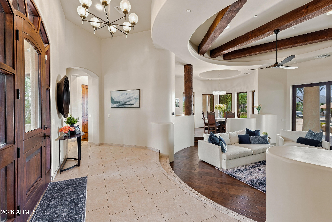
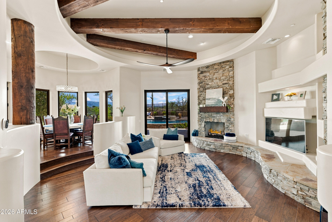
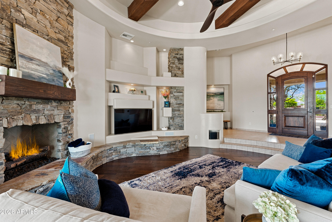
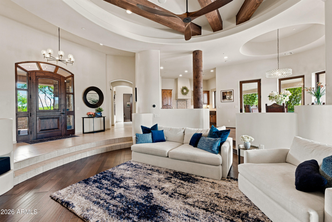
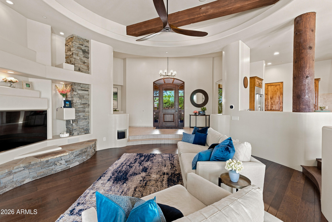
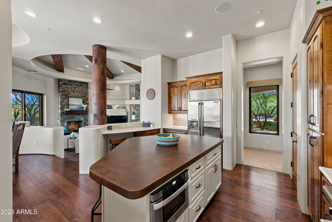
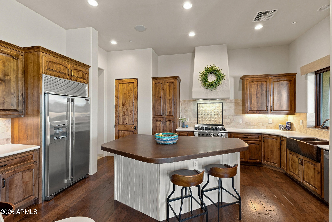
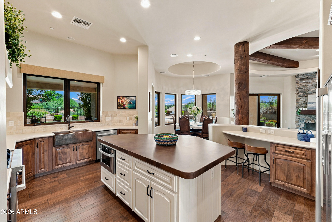
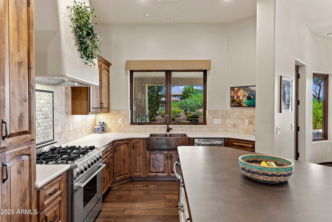
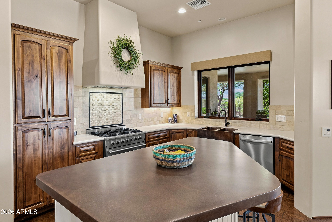
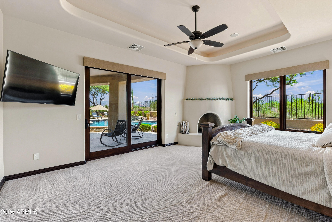
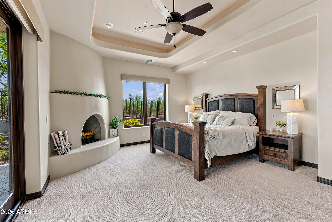
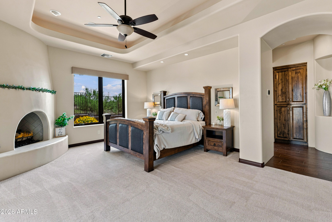
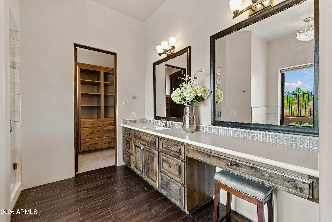
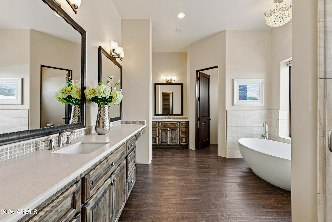
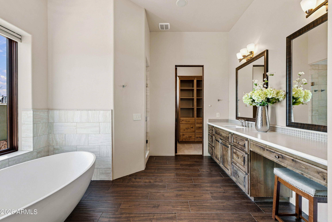
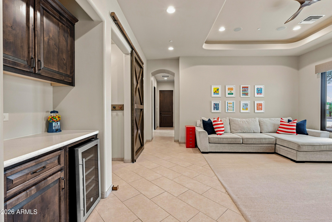
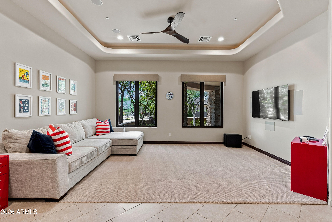
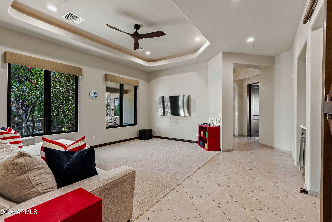
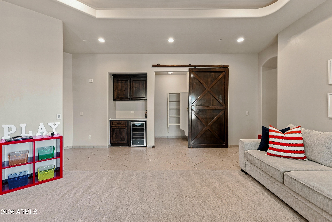
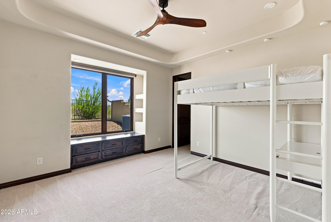
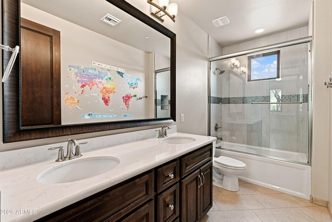
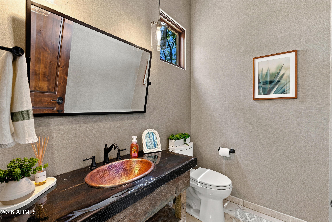
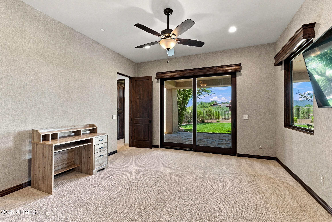
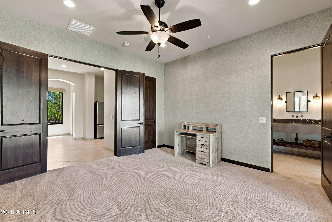
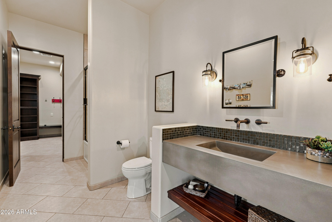
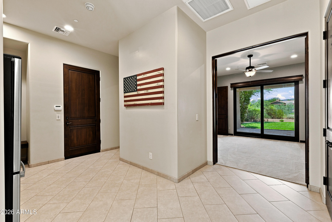
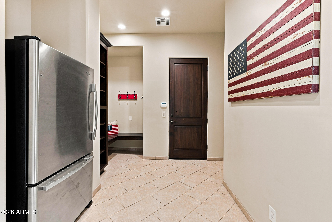
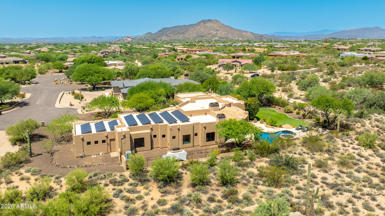
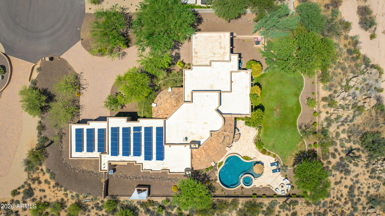
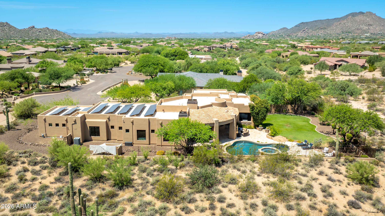
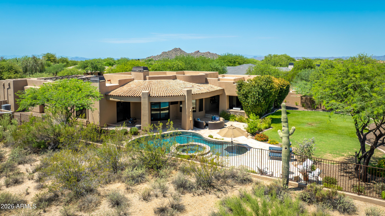
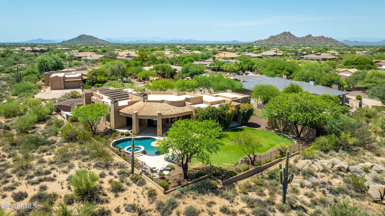
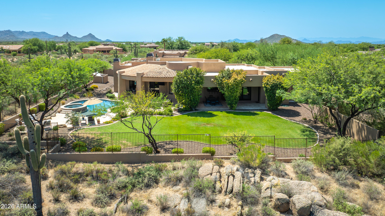
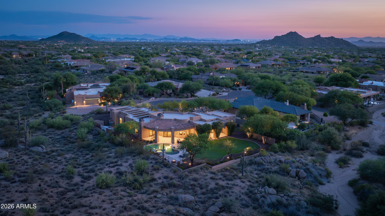
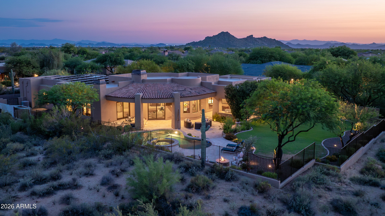
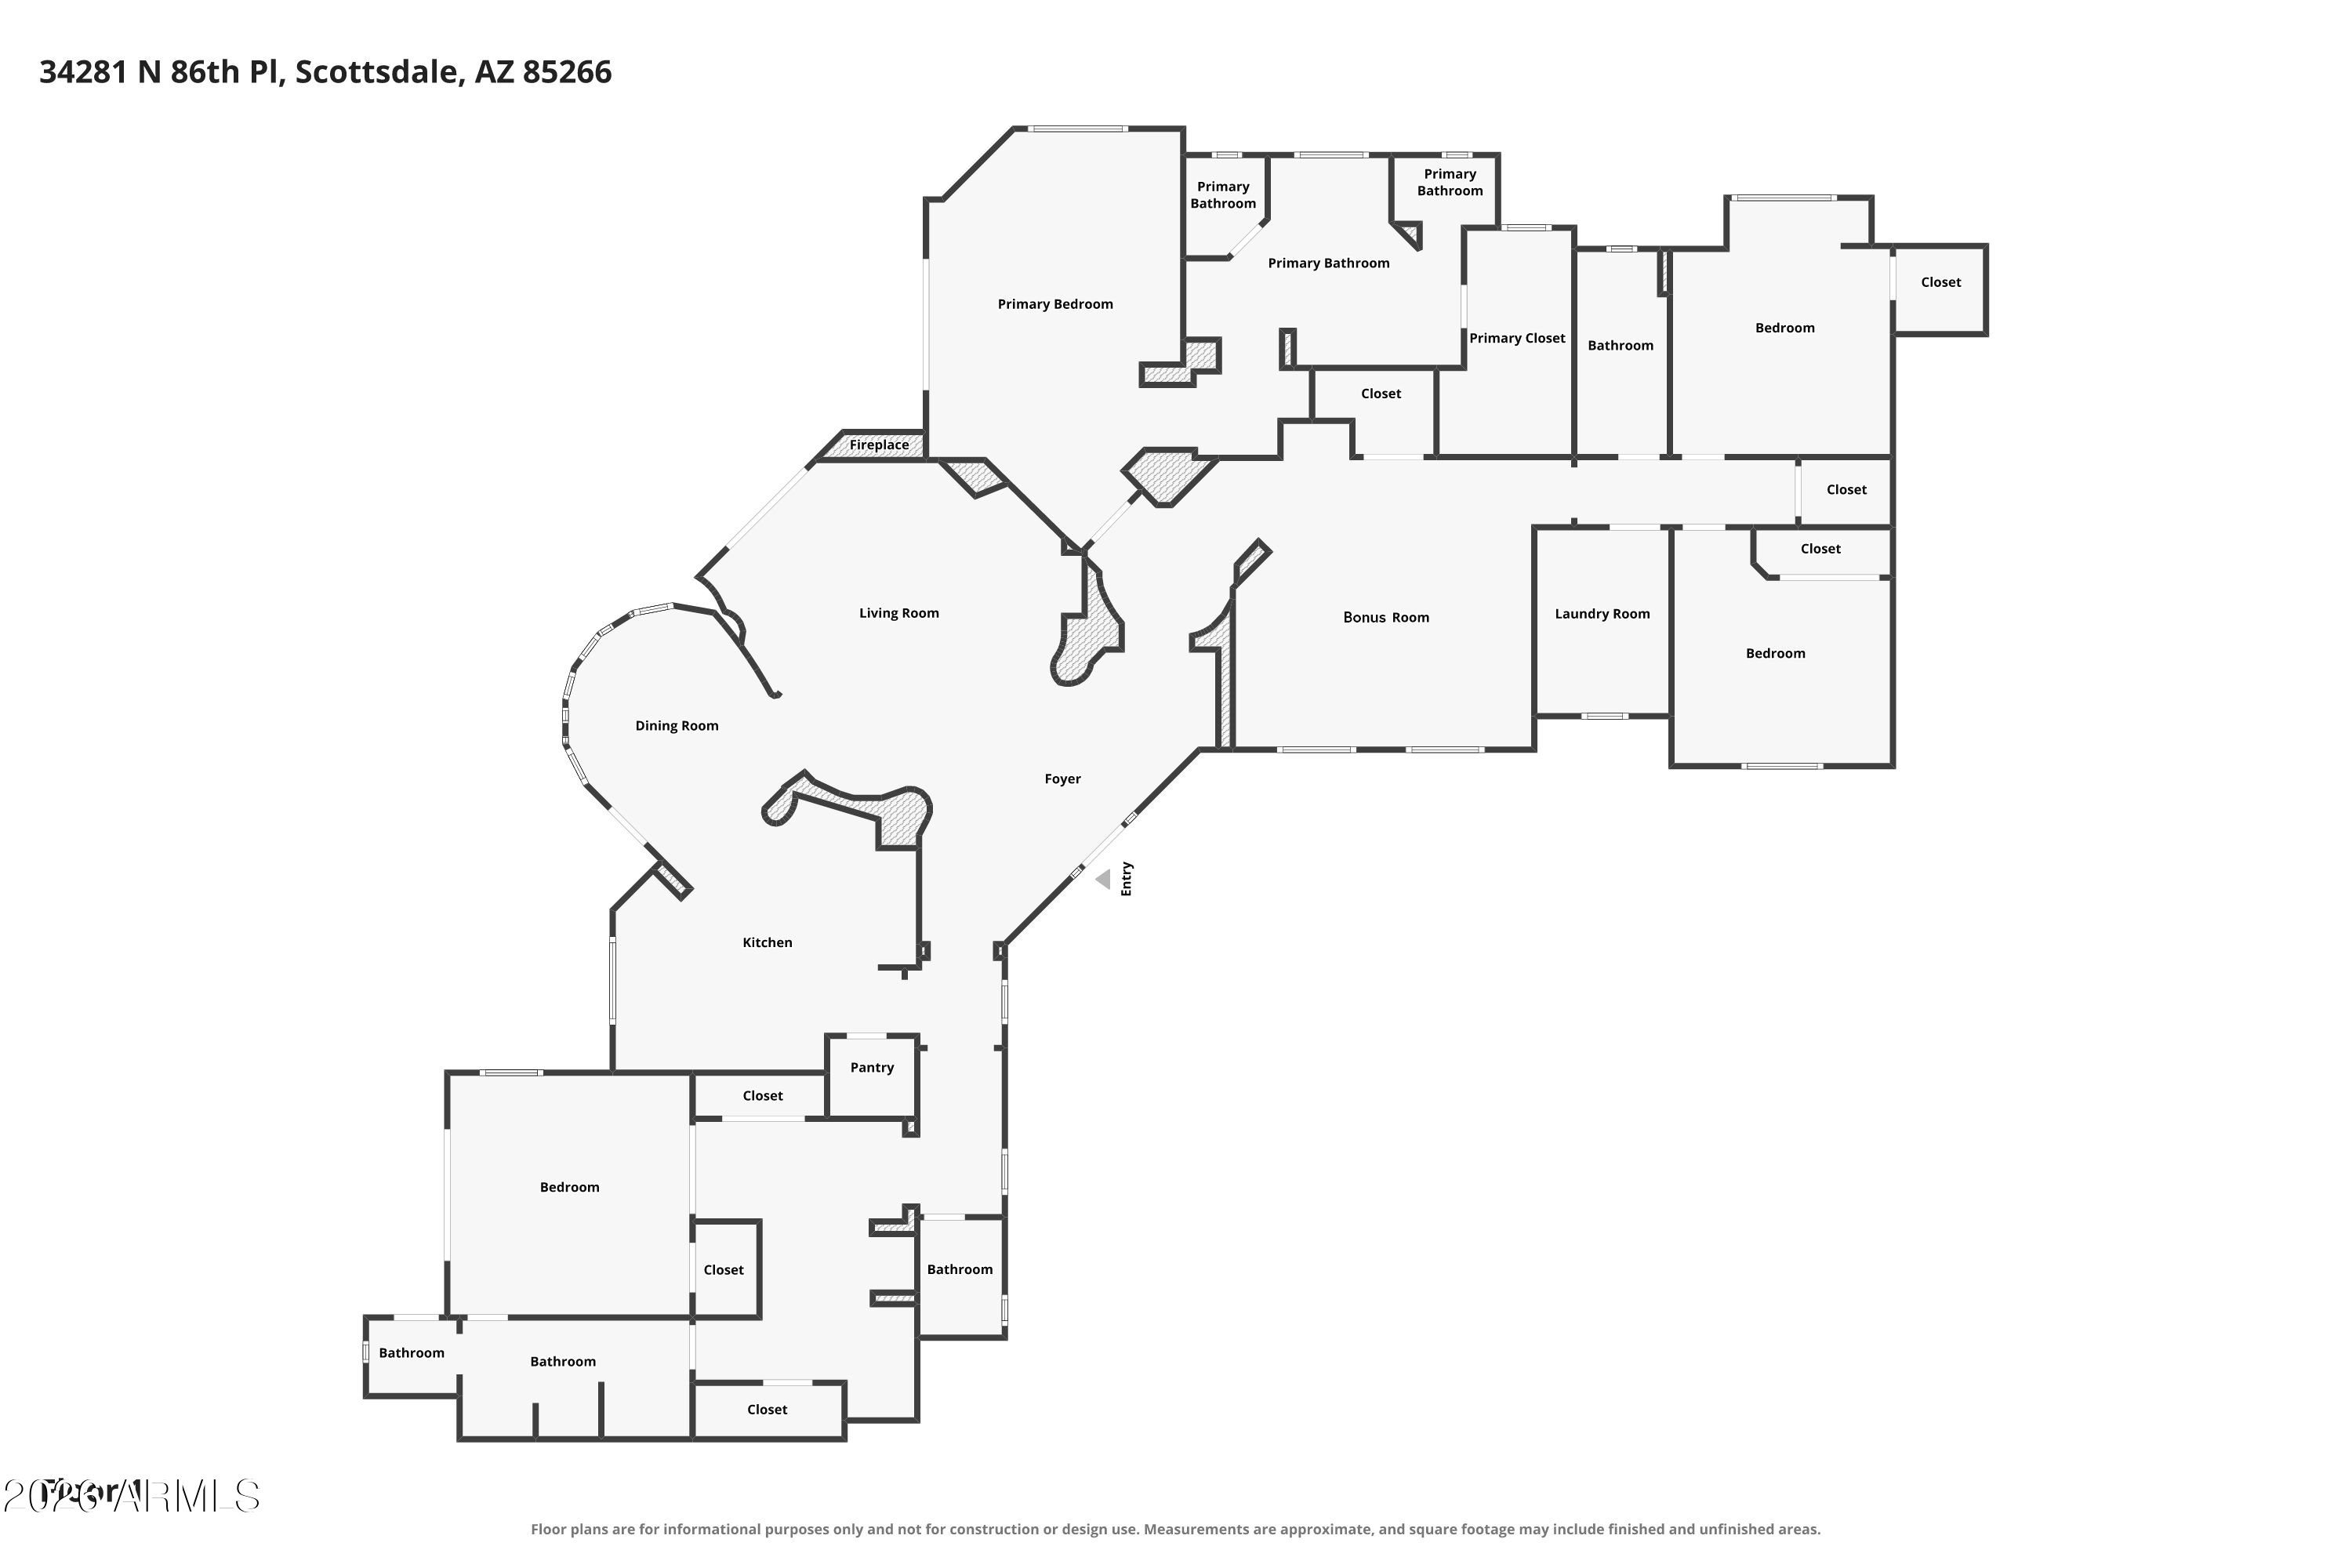
Set on just over an acre in North Scottsdale, this exceptional residence combines refined craftsmanship, smart-home technology, and resort-style outdoor living. A custom alder wood front door welcomes you into a thoughtfully designed interior where alder wood doors add warmth and character throughout. The beautifully appointed kitchen features stainless steel appliances, a striking travertine backsplash, quartz countertops, a substantial concrete island, and custom cabinetry. Dramatic wood beams create an inviting gathering space in the family room, while a built-in mudroom adds practical everyday convenience. The powder room is finished with a unique reclaimed barn wood vanity.
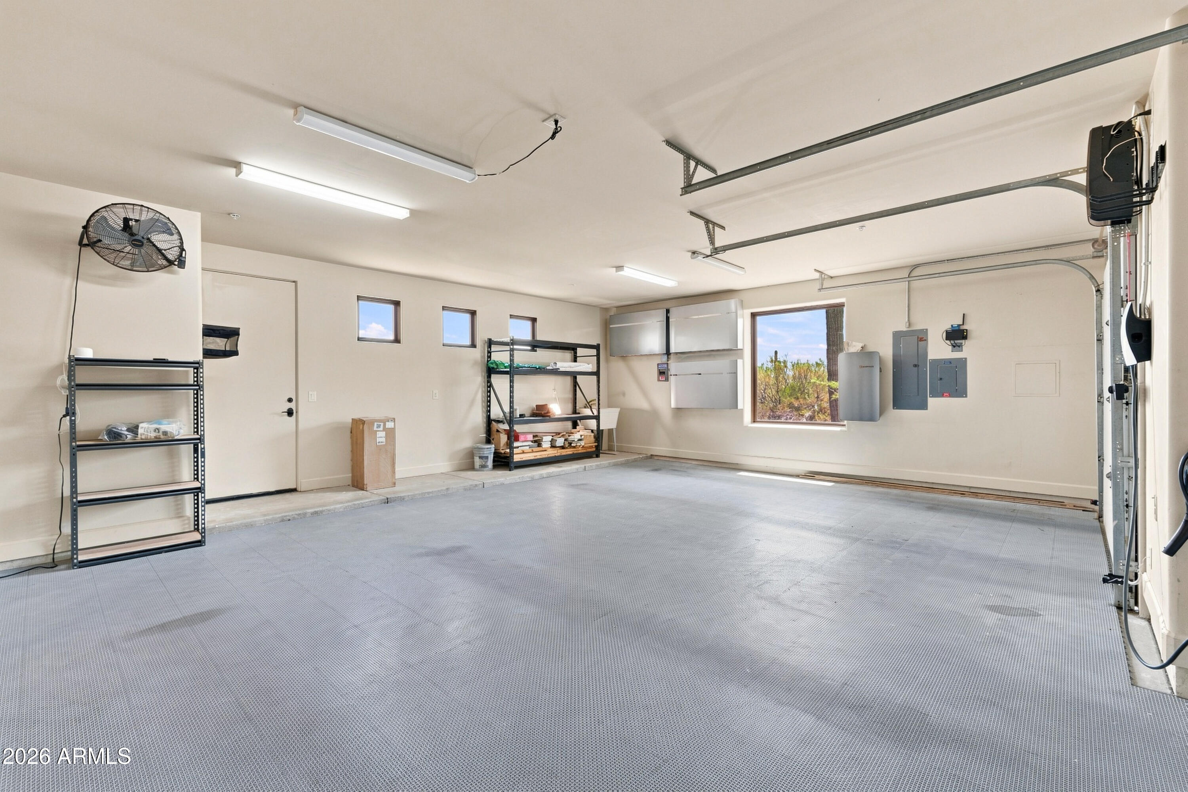
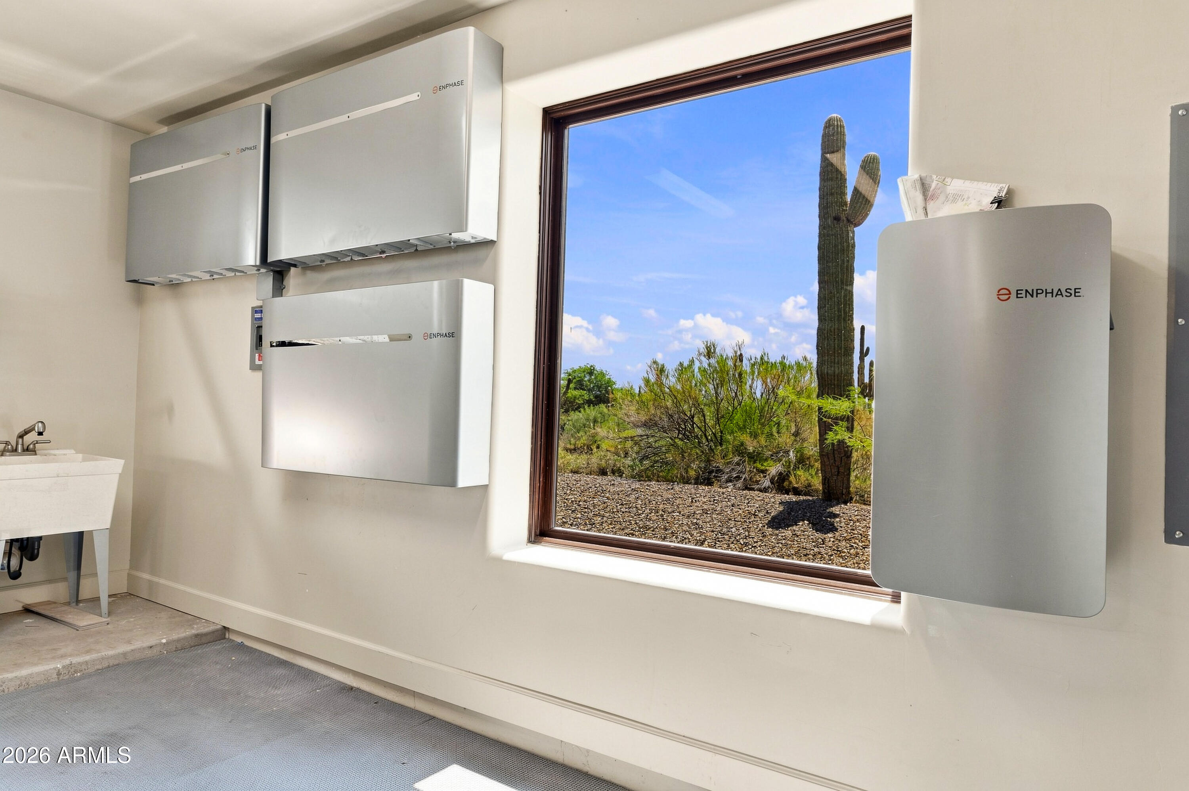
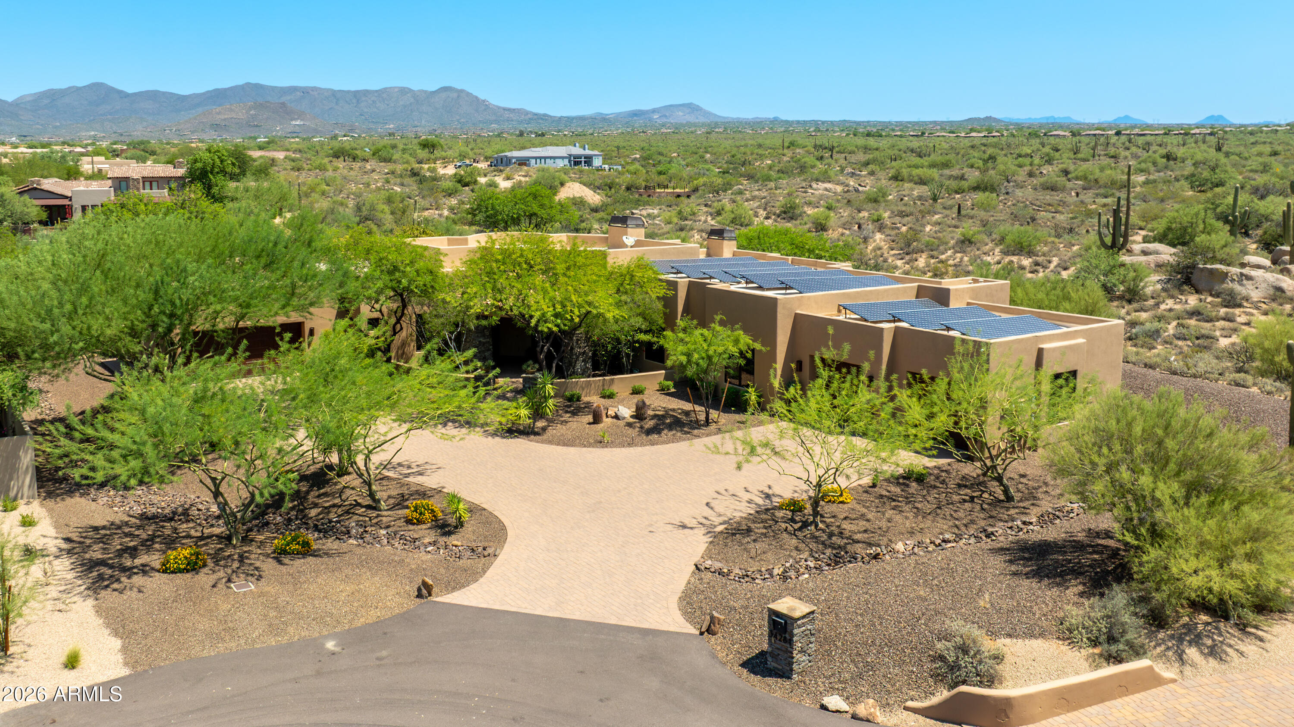
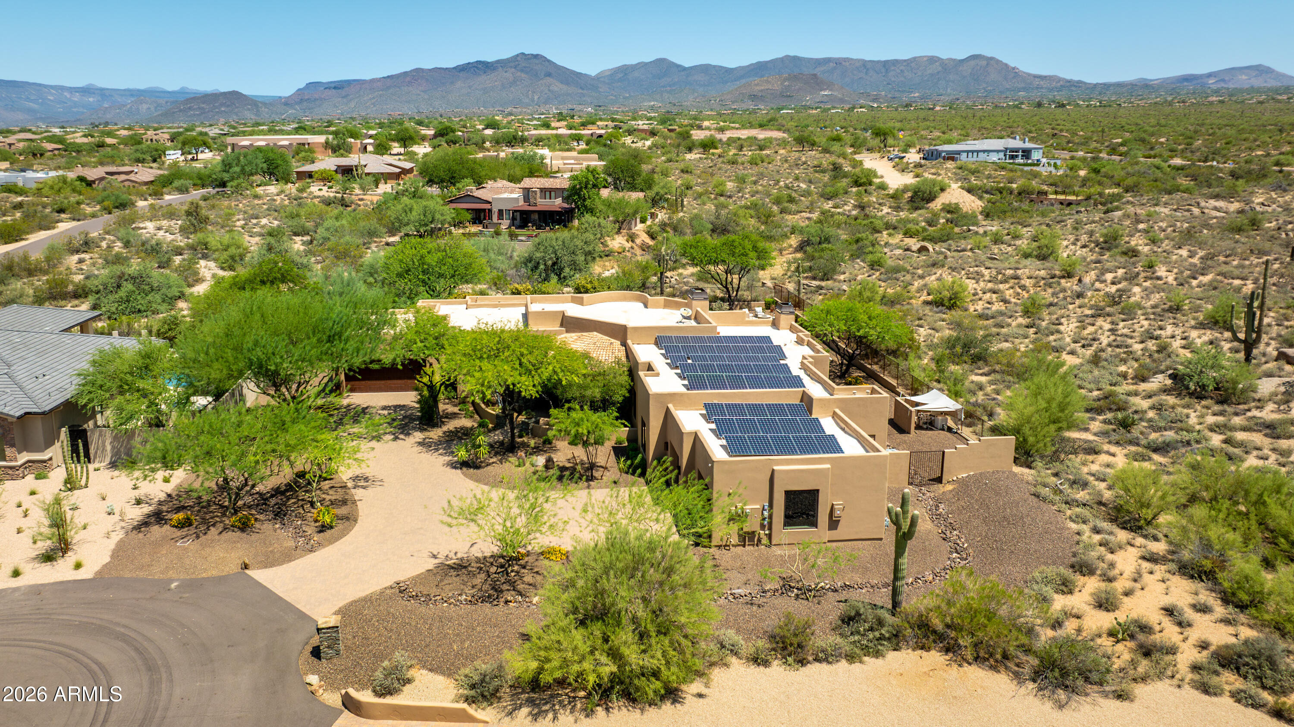
The home is equipped with a Lutron smart-home system with automated lighting and shades, along with integrated surround sound. Additional energy and convenience features include owned solar panels, a Tesla Supercharger, a backup battery generator, and a roof replaced in 2019.

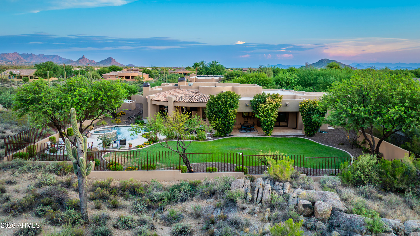
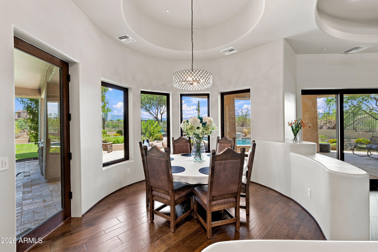
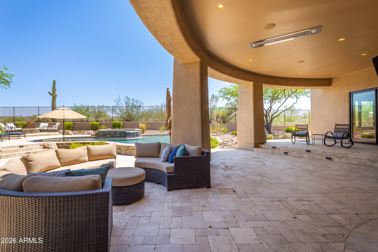
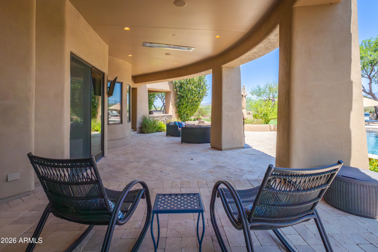
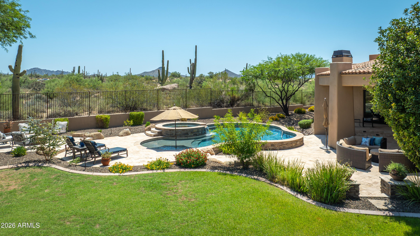
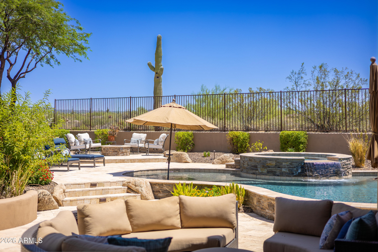
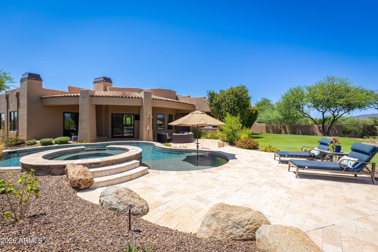
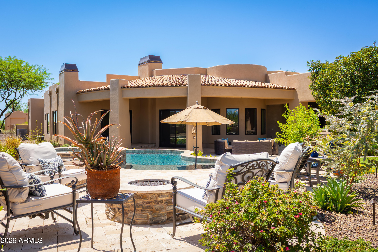
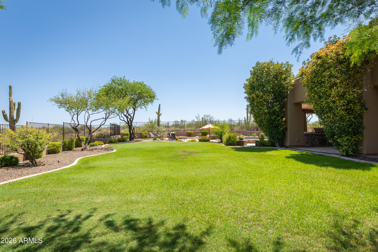
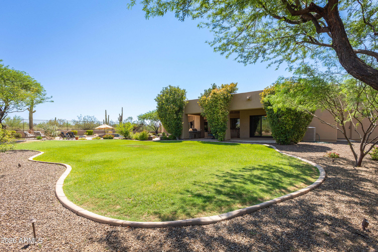
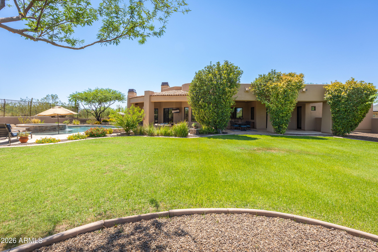
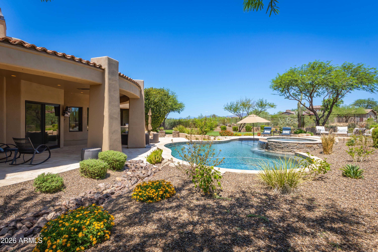
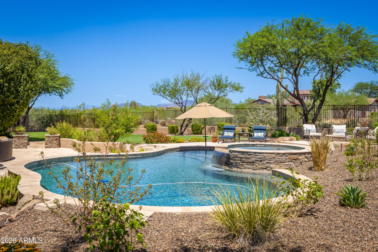
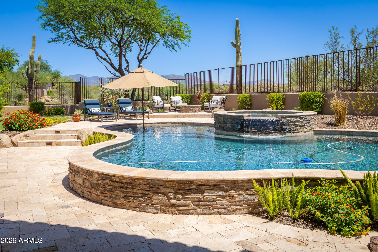
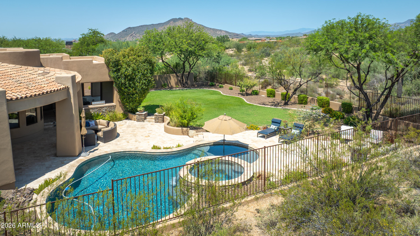
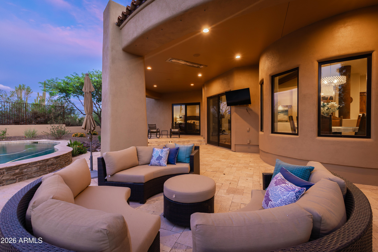
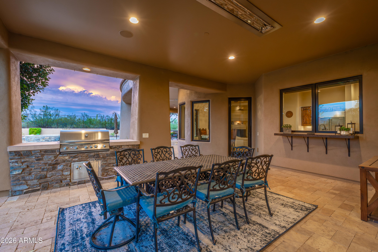
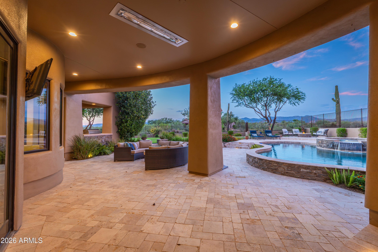
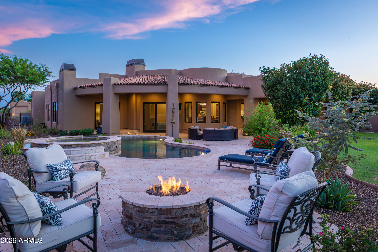
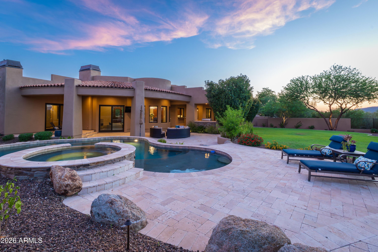
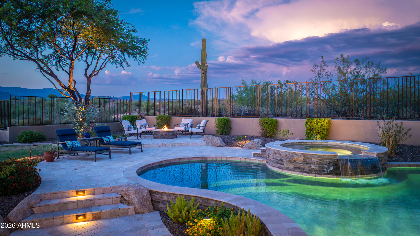
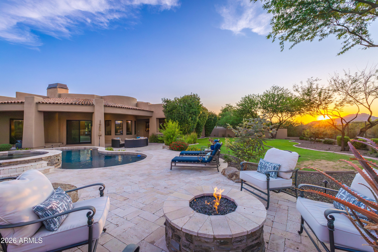
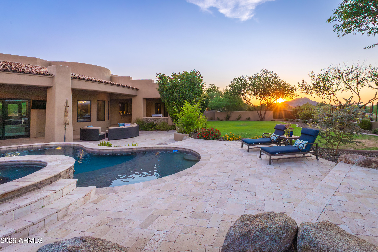
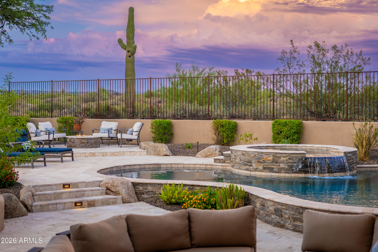
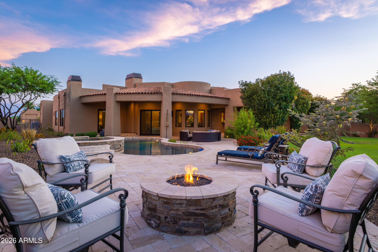
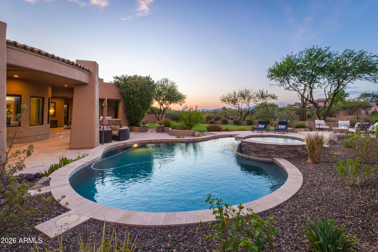
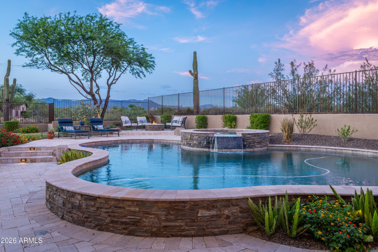
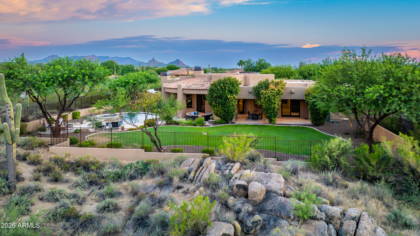
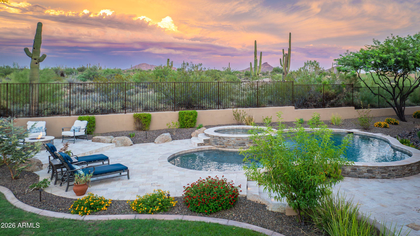
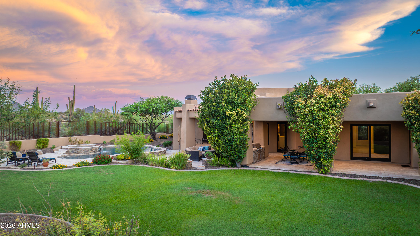
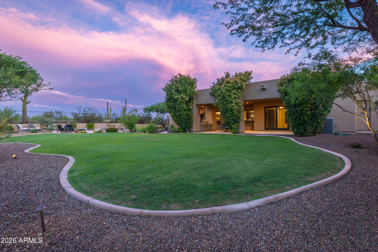
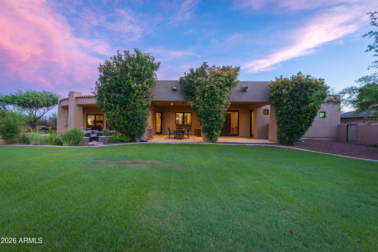
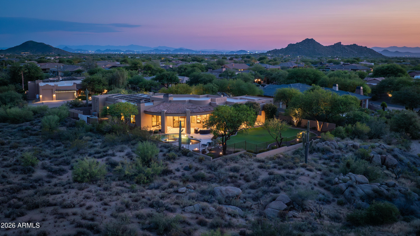
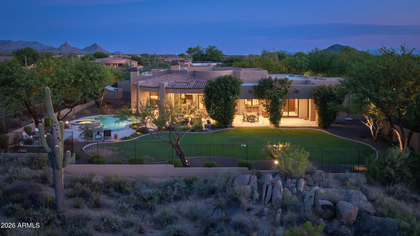
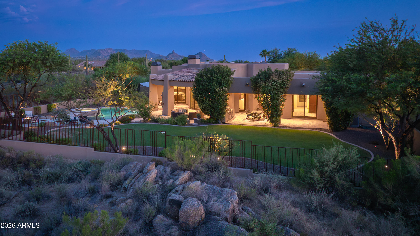
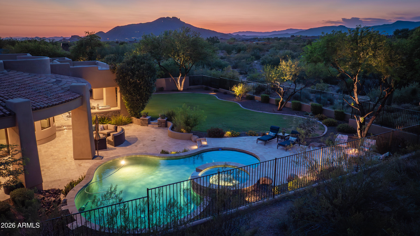
Outside, expansive mountain views provide the backdrop for a private resort-style setting. The outdoor living space features a heated pool and spa, travertine pavers, a built-in BBQ, an outdoor heater, and a misting system for year-round enjoyment. With generous acreage, sophisticated technology, premium finishes, thoughtfully designed outdoor spaces, and exceptional privacy, this North Scottsdale residence offers comfort and luxury in a striking desert setting.

4
beds

4
baths

3,688 Sq.Ft. LIVING AREA

1.09 Acres lot

Jen Pedersen

Jen Pedersen

Don Matheson

Don Matheson

Features & Amenities

Interior

  • total bedrooms4
  • Total bathrooms4
  • full bathrooms3
  • half bathroom1
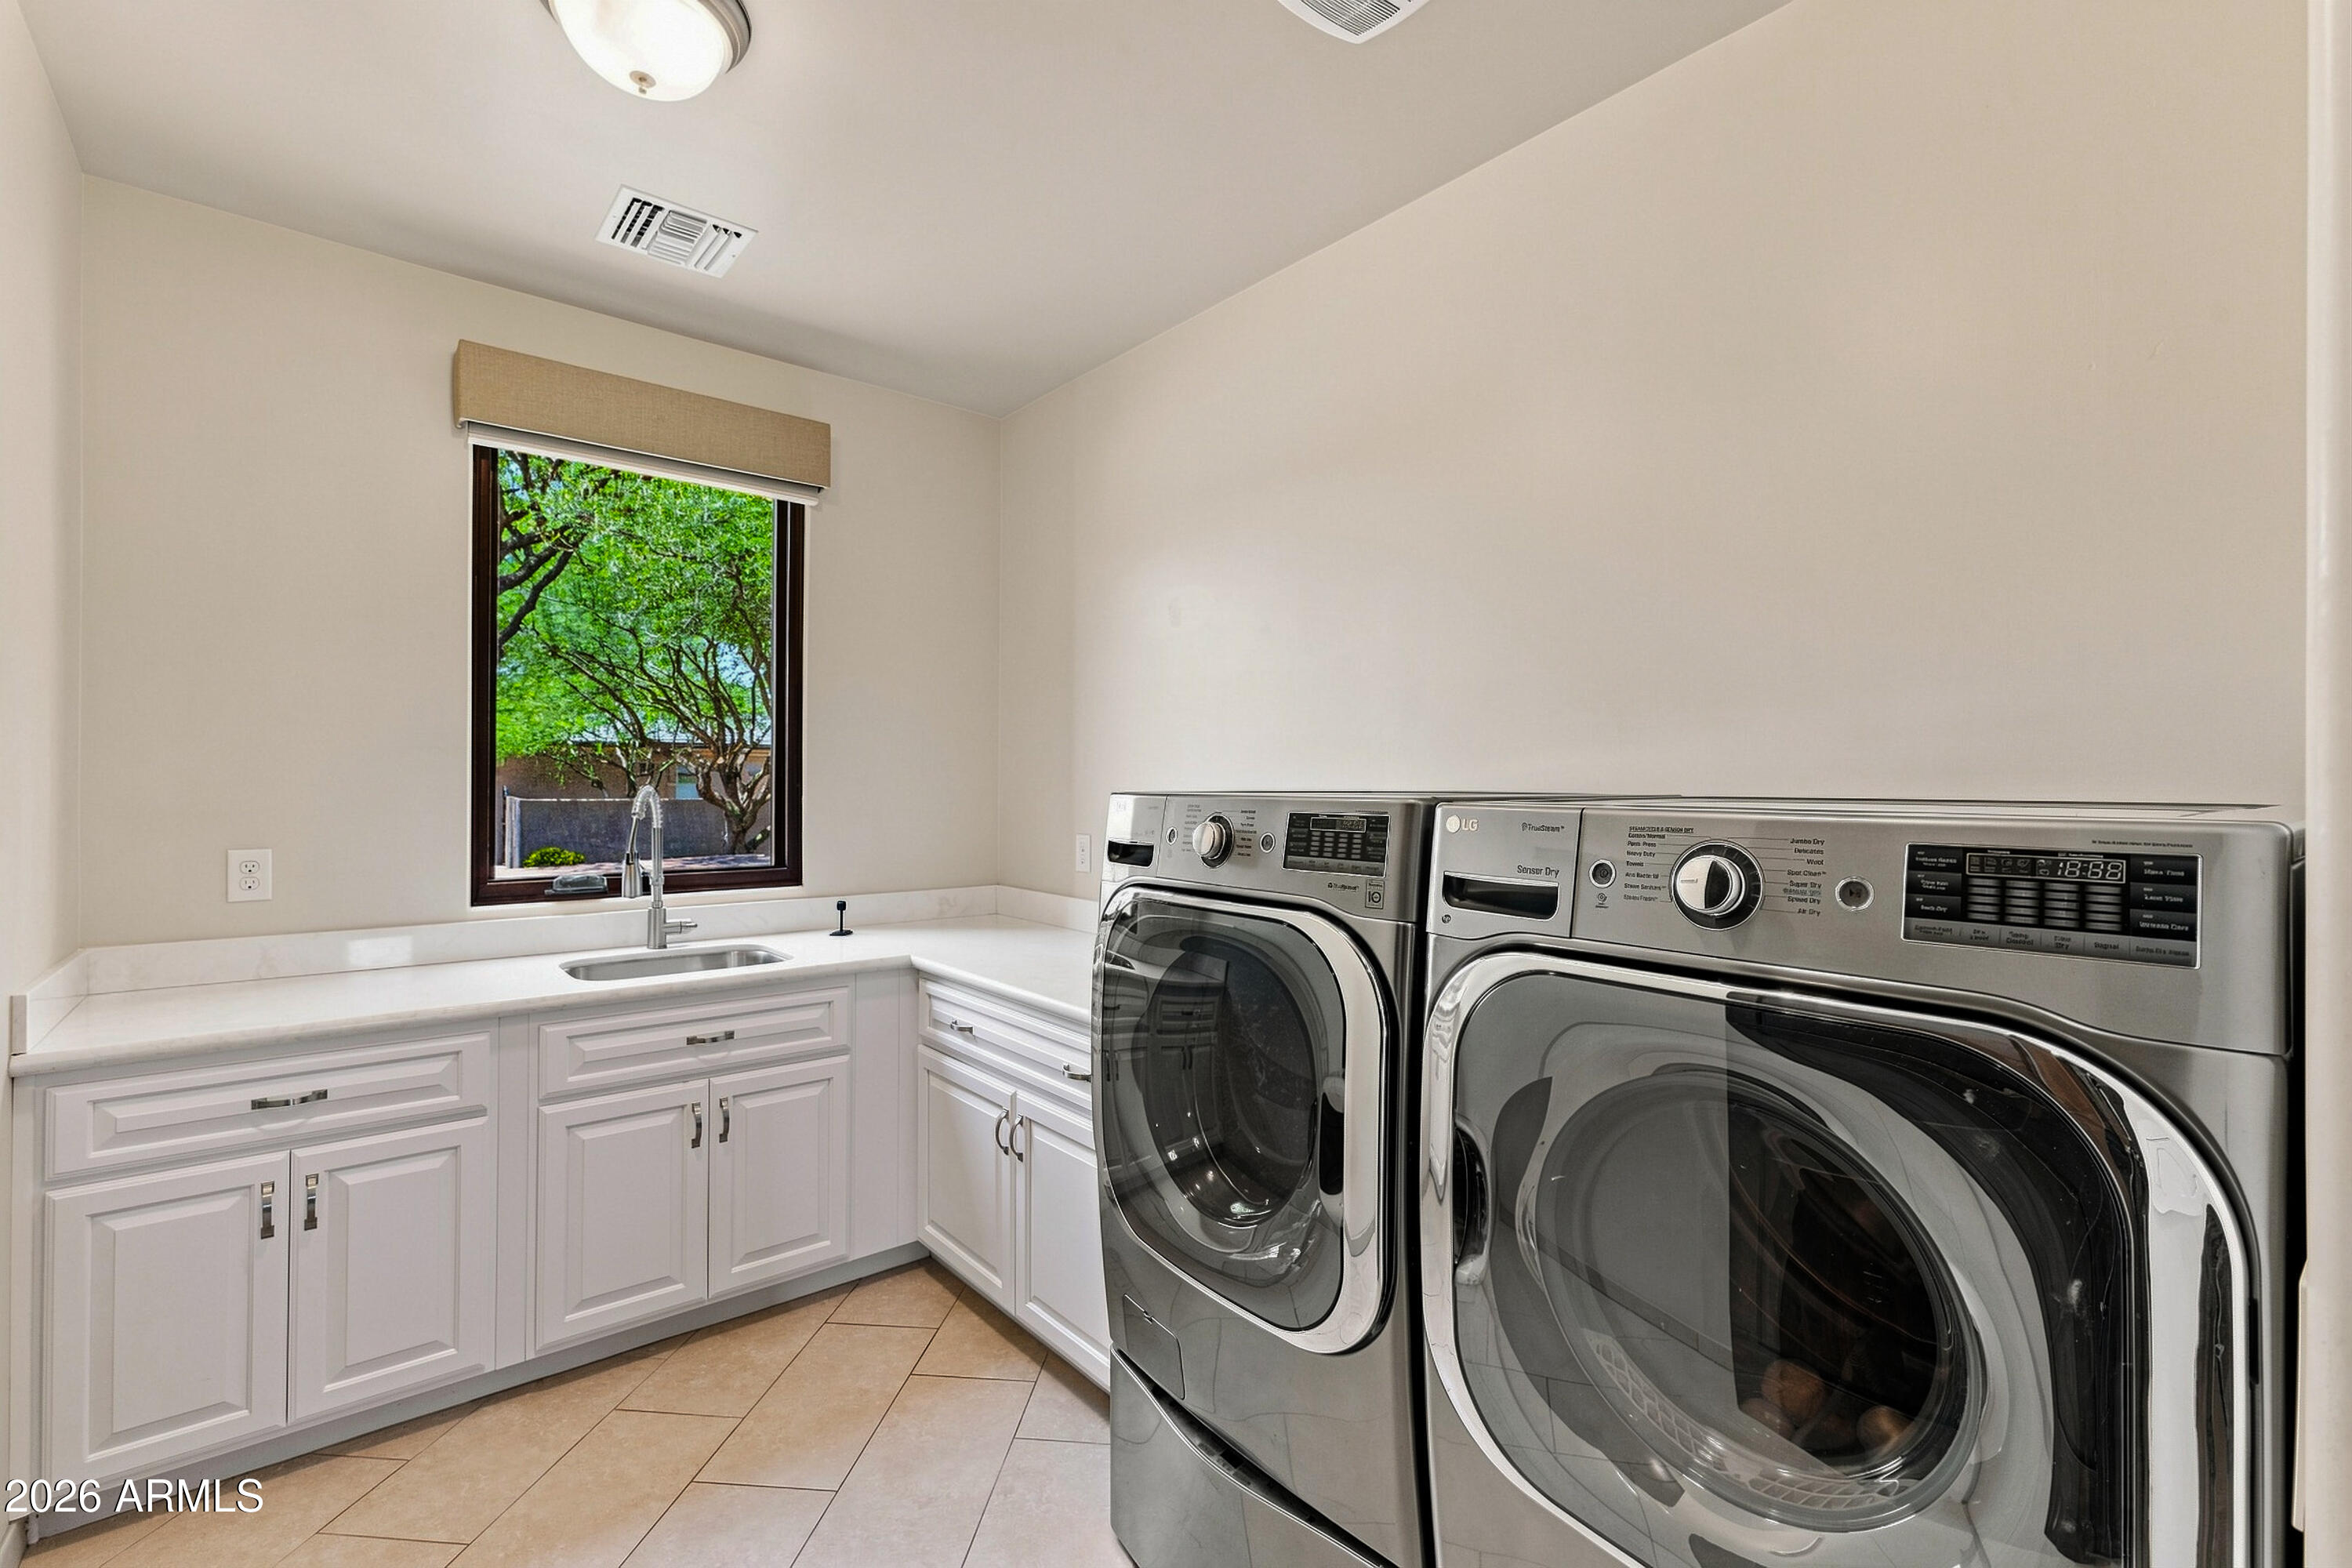
  • Laundry room Inside
  • Flooring Carpet, Tile, Wood
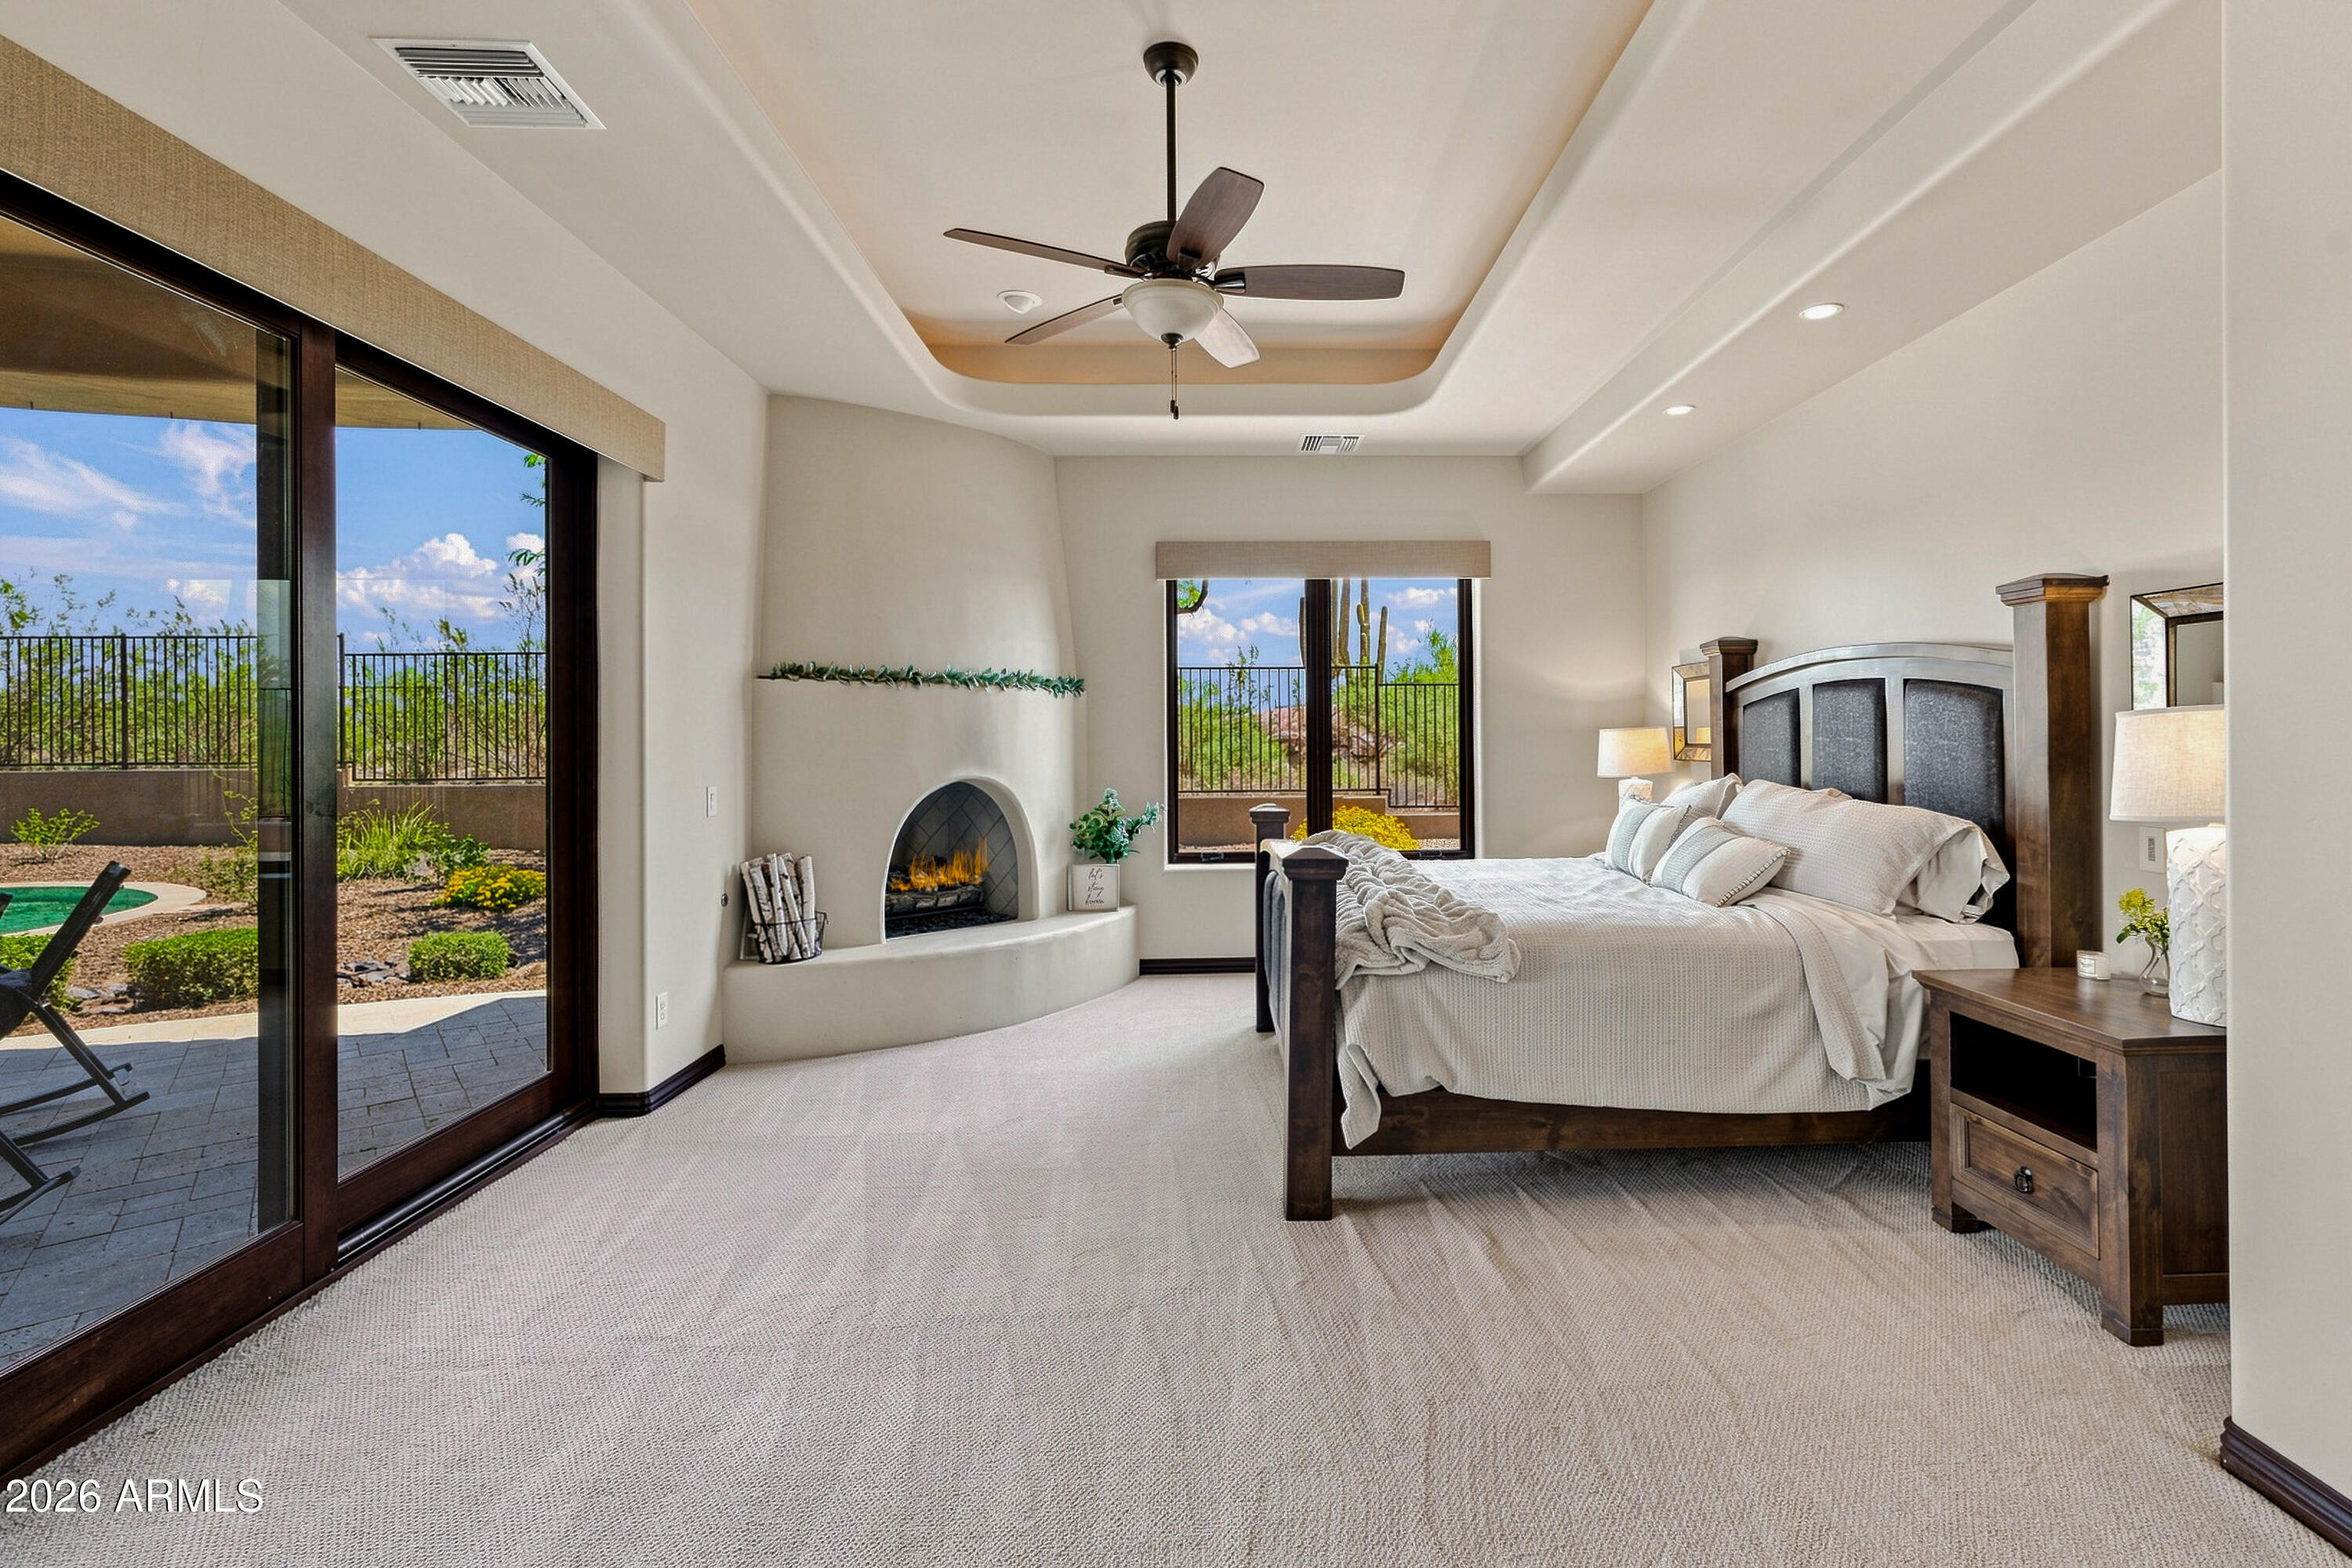
  • Fireplace Fire Pit, Exterior Fireplace, Family Room, Master Bedroom, Gas
  • APPLIANCES Dryer, Washer, Water Softener Owned, Refrigerator, Built-in Microwave, Dishwasher, Disposal, Gas Range, Gas Cooktop
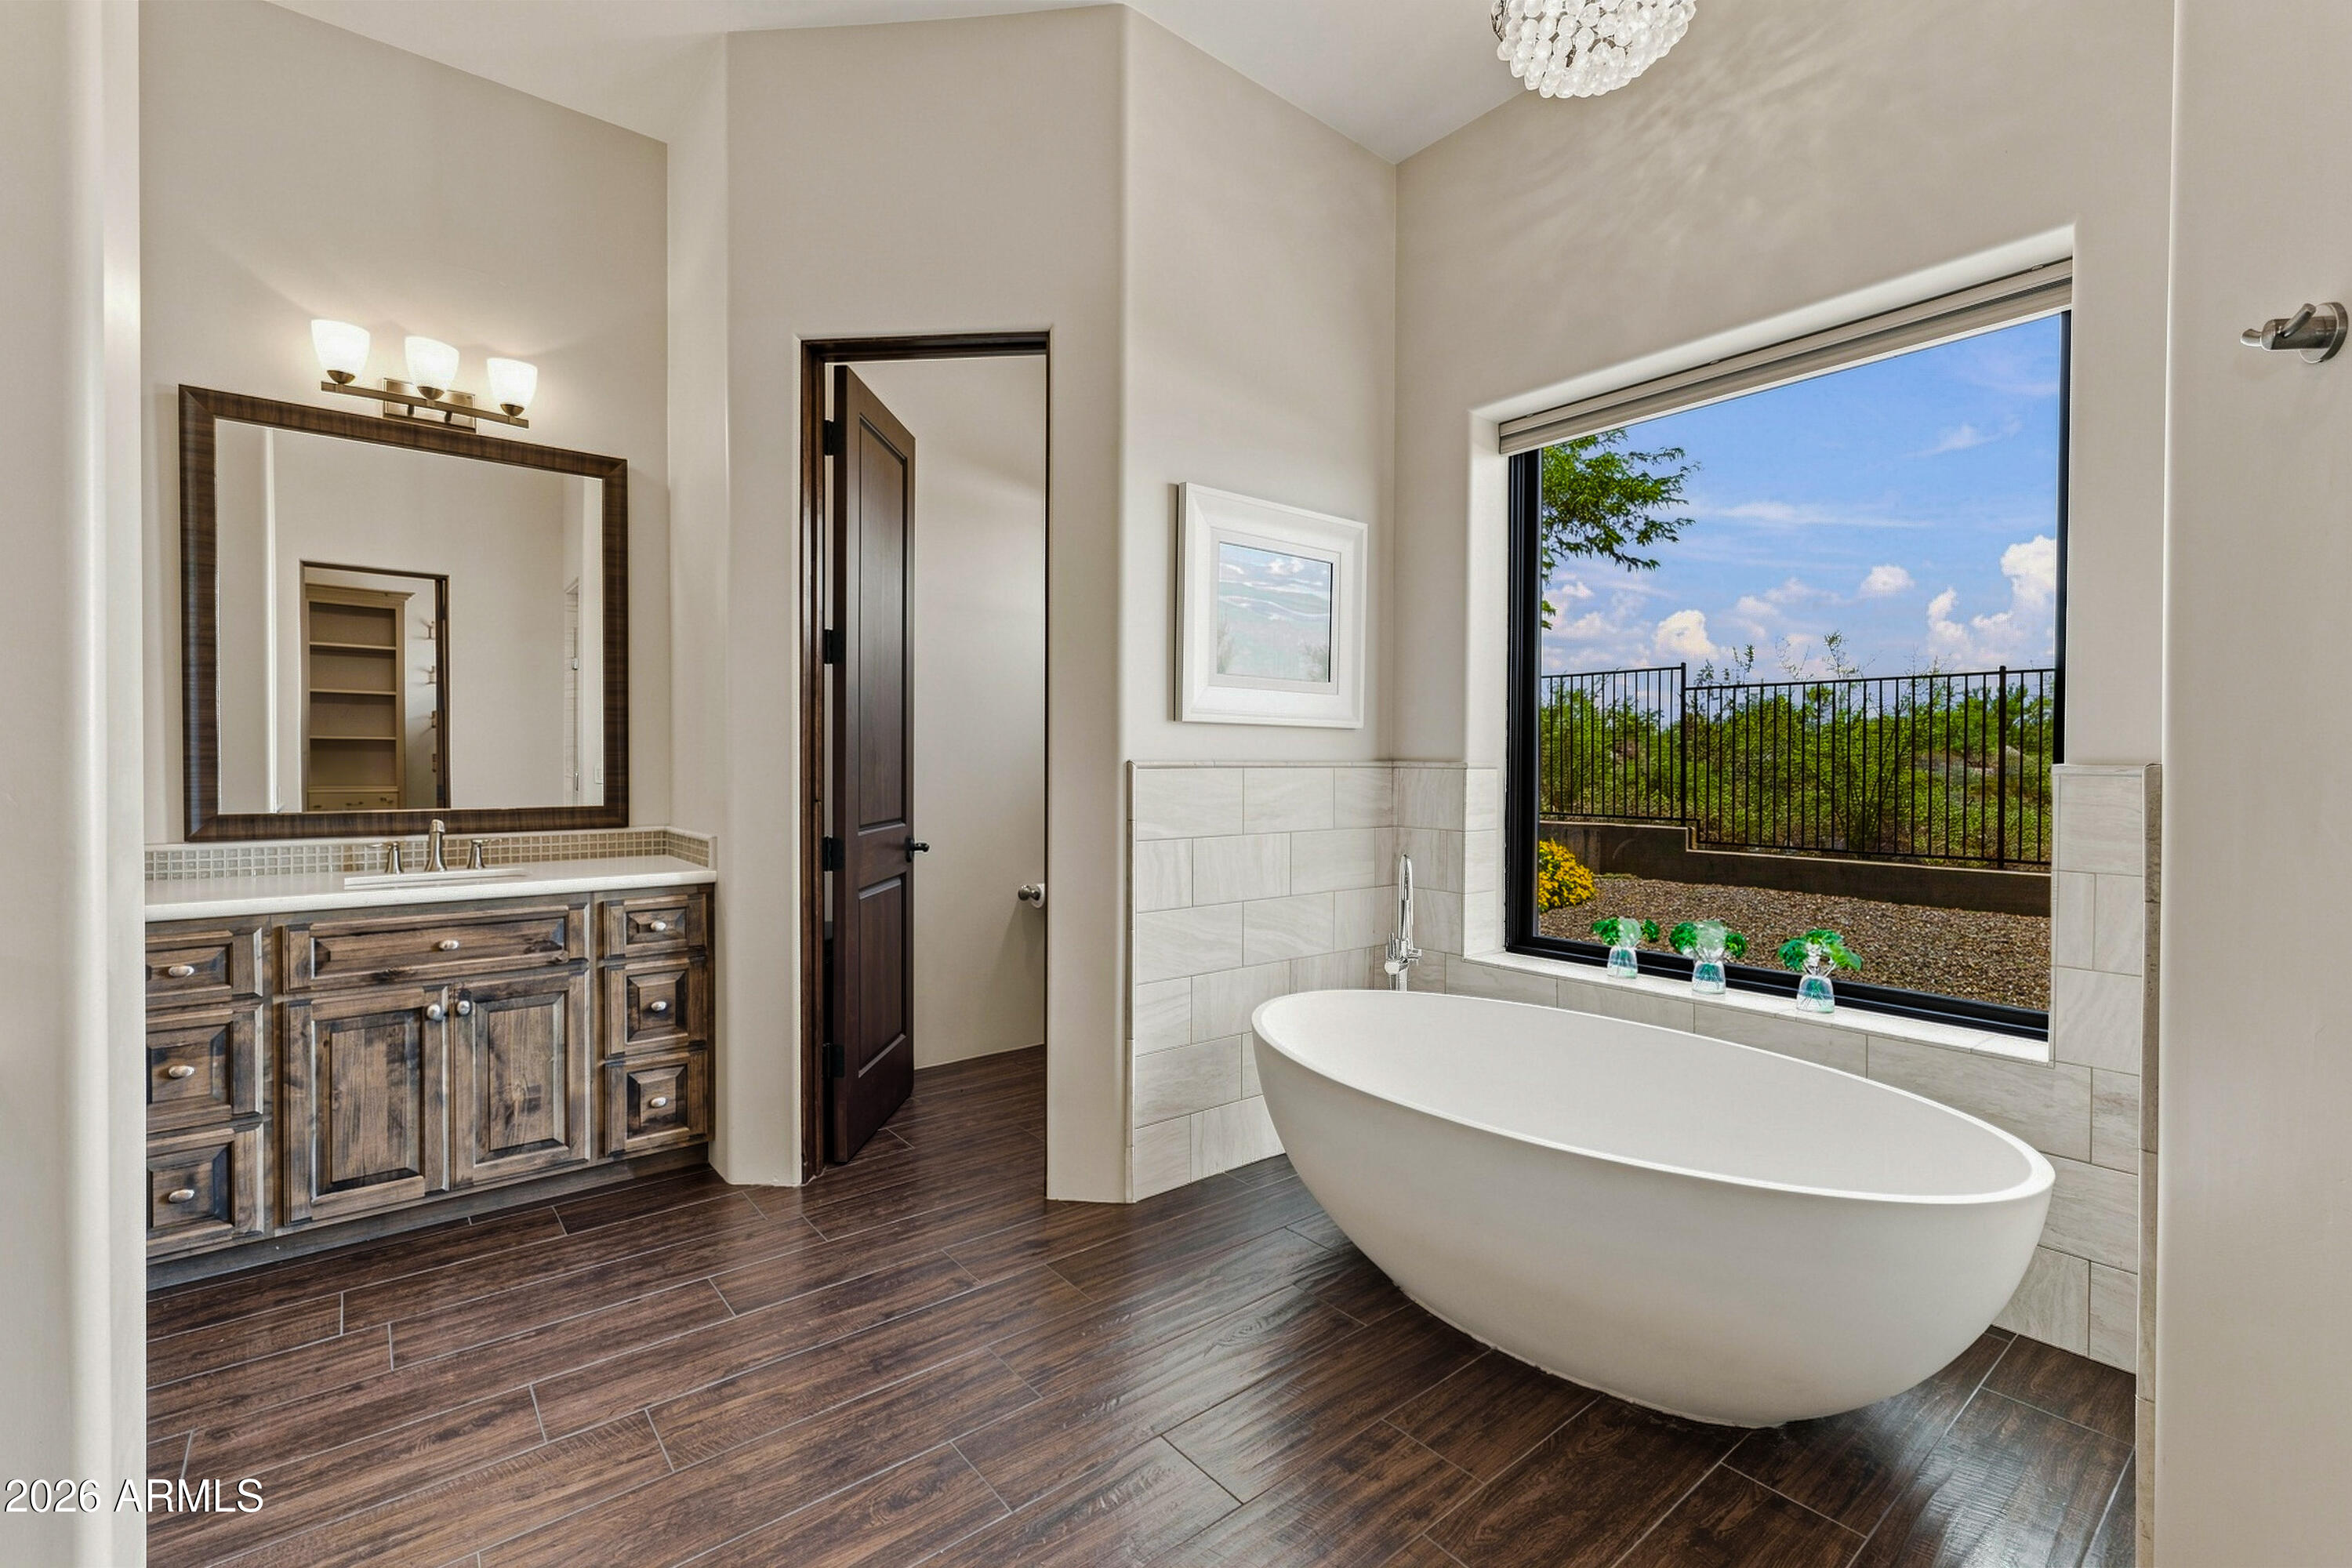
  • other interior Features Walk-in Pantry, Quartz Countertops, High Speed Internet, Smart Home, Double Vanity, Eat-in Kitchen, Breakfast Bar, Kitchen Island, Pantry, Full Bth Master Bdrm, Separate Shwr Tub

Area & Lot

  • Status Sold
  • Date Sold September 3, 2026
  • Living Area3,688 Sq.Ft.
  • Lot Area1.09 Acres
  • MLS® ID7065697
  • TypeResidential
  • YEAR BUILT2014
  • View DescriptionMountain(s)
  • Elementary SchoolBlack Mountain Elementary School
  • Middle SchoolSonoran Trails Middle School
  • High SchoolCactus Shadows High School
  • School DistrictCave Creek Unified District

Exterior

  • STORIES1
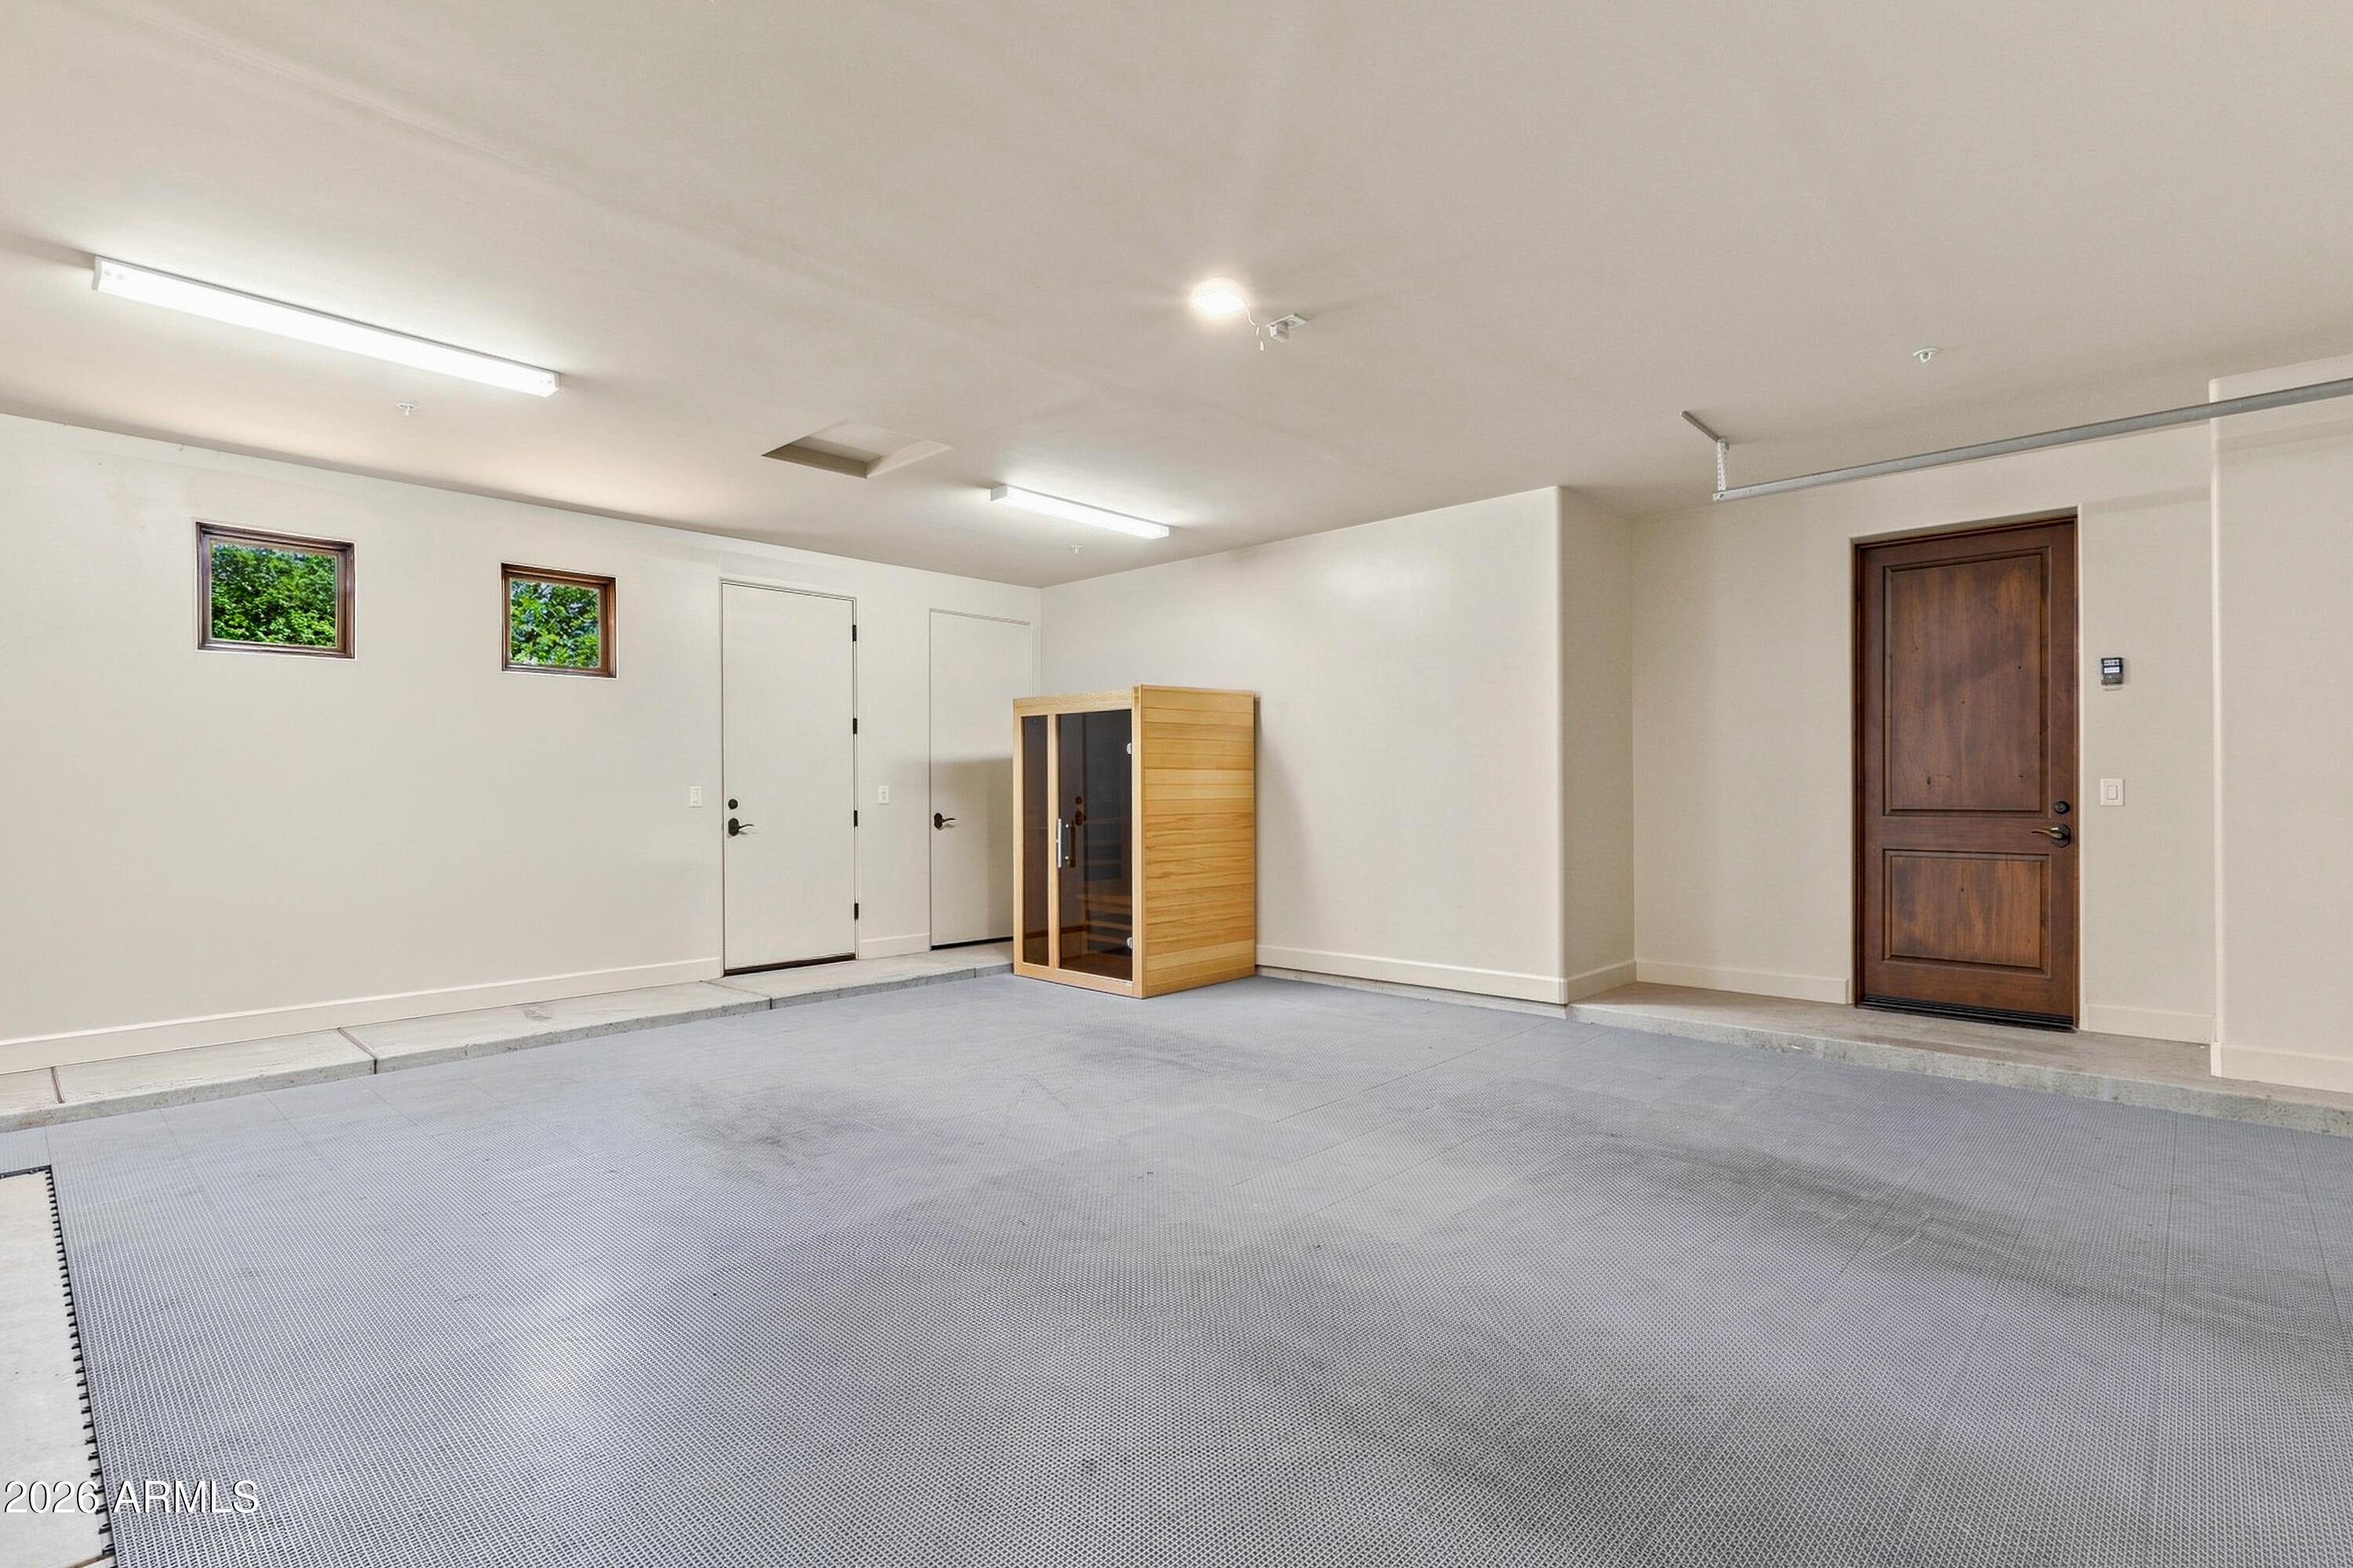
  • Garage Space4.0
  • water SourceCity Water
  • PoolOutdoor, Heated
  • roofBuilt-Up
  • lot featuresAdjacent to Wash, North/South Exposure, Sprinklers In Rear, Sprinklers In Front, Desert Front, Cul-De-Sac, Grass Back, Auto Timer H 2 O Front, Auto Timer H 2 O Back
  • parkingAttached Garage, Garage Door Opener, Direct Access, Electric Vehicle Charging Station(s)
  • HEAT TYPENatural Gas
  • AIR CONDITIONINGHVAC SEER Rating, Central Air, Ceiling Fan(s), Programmable Thmstat
  • sewerSeptic in Cnctd, Septic Tank
  • security FeaturesFire Sprinkler System
  • other exterior FeaturesRain Gutters, Misting System, Built-in Barbecue

Financial

  • Sales Price$2,062,700
  • Real Estate Tax $3,471/yr
View Virtual Tour

Work With Rachel

Rachel combines her analytical skills and deep market knowledge to provide personalized service tailored to each client’s needs.

Follow Me on Instagram