Leave a Message

Thank you for your message. I will be in touch with you shortly.

6586 W ORAIBI Drive
6586 W ORAIBI Drive
6586 W ORAIBI Drive
6586 W ORAIBI Drive
6586 W ORAIBI Drive
6586 W ORAIBI Drive
6586 W ORAIBI Drive
6586 W ORAIBI Drive
6586 W ORAIBI Drive
6586 W ORAIBI Drive
6586 W ORAIBI Drive
6586 W ORAIBI Drive
6586 W ORAIBI Drive
6586 W ORAIBI Drive
6586 W ORAIBI Drive
6586 W ORAIBI Drive
6586 W ORAIBI Drive
6586 W ORAIBI Drive
6586 W ORAIBI Drive
6586 W ORAIBI Drive
6586 W ORAIBI Drive
6586 W ORAIBI Drive
6586 W ORAIBI Drive
6586 W ORAIBI Drive
6586 W ORAIBI Drive
6586 W ORAIBI Drive
6586 W ORAIBI Drive
6586 W ORAIBI Drive
6586 W ORAIBI Drive
6586 W ORAIBI Drive
6586 W ORAIBI Drive
6586 W ORAIBI Drive
6586 W ORAIBI Drive
SEE ALL PHOTOS
6586 W ORAIBI Drive
6586 W ORAIBI Drive
6586 W ORAIBI Drive
6586 W ORAIBI Drive
6586 W ORAIBI Drive
6586 W ORAIBI Drive
6586 W ORAIBI Drive
6586 W ORAIBI Drive
6586 W ORAIBI Drive
6586 W ORAIBI Drive
6586 W ORAIBI Drive
6586 W ORAIBI Drive
6586 W ORAIBI Drive
6586 W ORAIBI Drive
6586 W ORAIBI Drive
6586 W ORAIBI Drive
6586 W ORAIBI Drive
6586 W ORAIBI Drive
6586 W ORAIBI Drive
6586 W ORAIBI Drive
6586 W ORAIBI Drive
6586 W ORAIBI Drive
6586 W ORAIBI Drive
6586 W ORAIBI Drive
6586 W ORAIBI Drive
6586 W ORAIBI Drive
6586 W ORAIBI Drive
6586 W ORAIBI Drive
6586 W ORAIBI Drive
6586 W ORAIBI Drive
6586 W ORAIBI Drive
6586 W ORAIBI Drive
6586 W ORAIBI Drive
Courtesy of RE/MAX Fine Properties, Angela Ball Listing Contact: 602-541-7471 
Leased

6586 W ORAIBI Drive

6586 W Oraibi Drive, Glendale, AZ 85308

$2,450/month
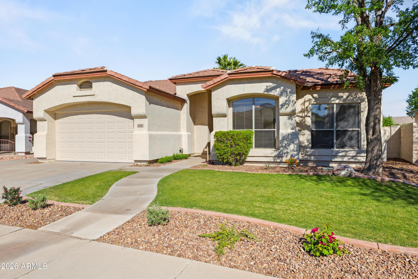
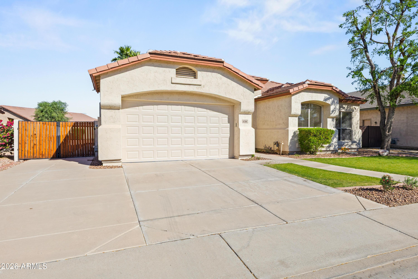
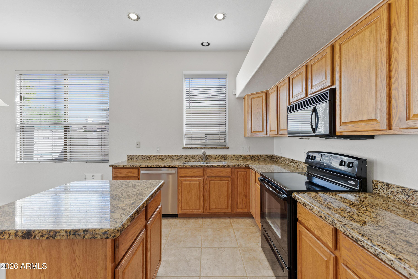
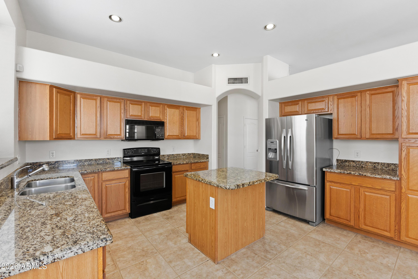
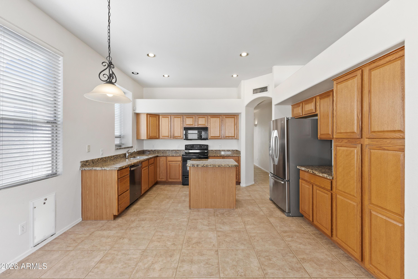
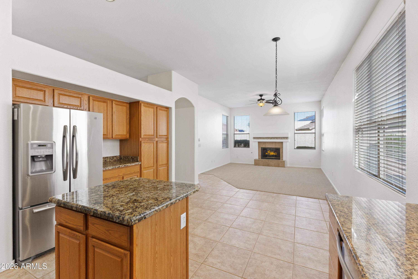
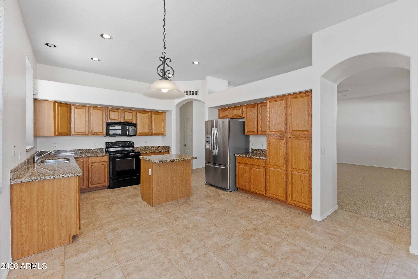
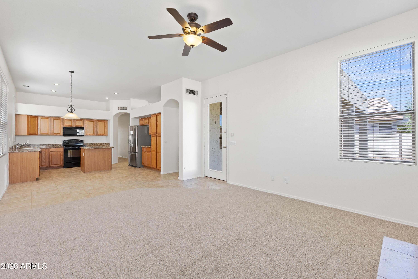
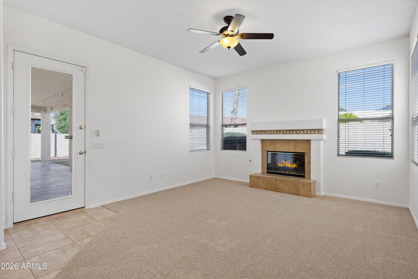
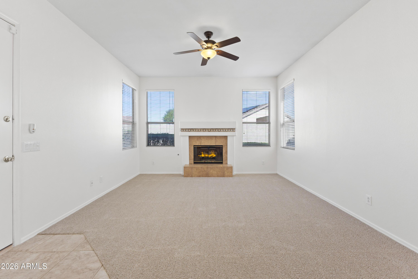
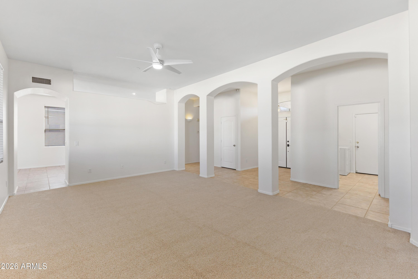
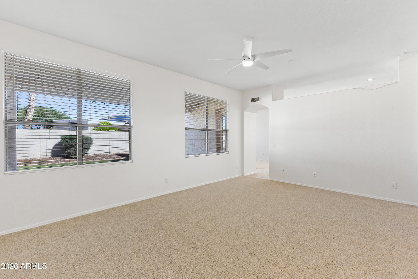
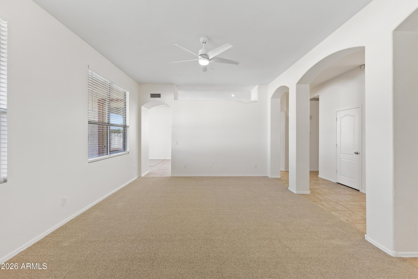
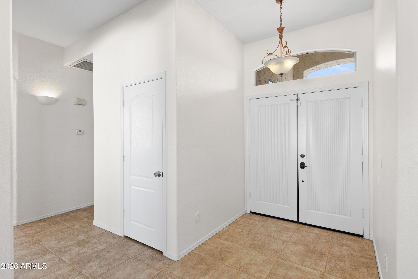
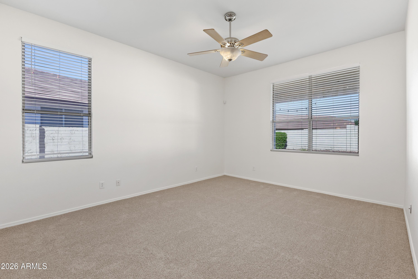
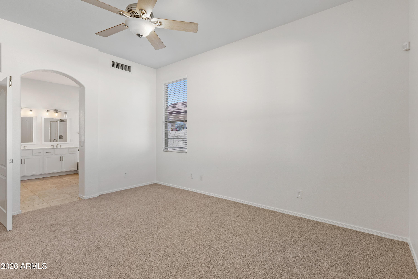
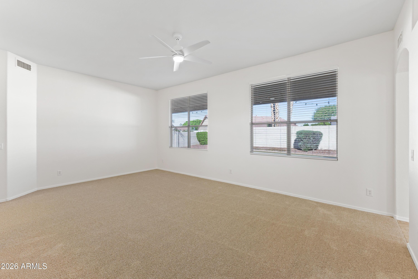
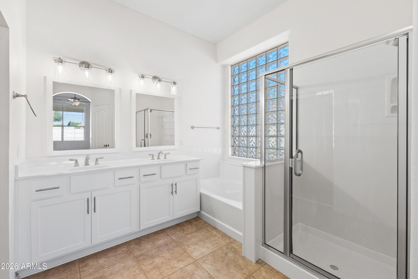
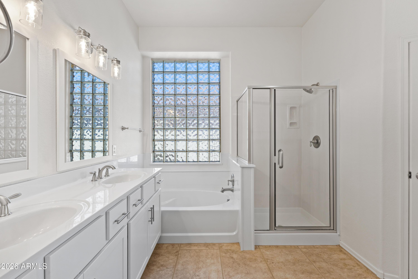
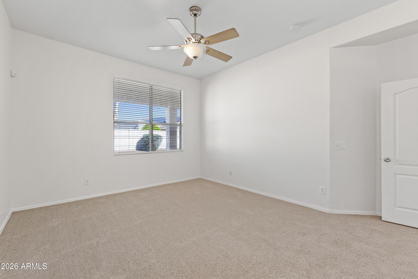
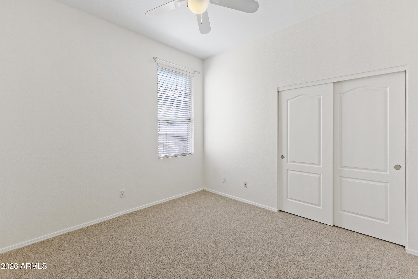
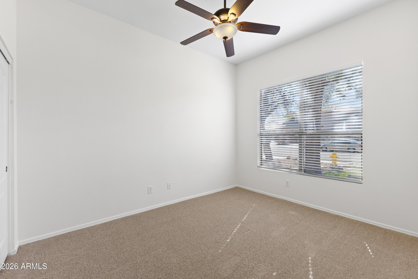
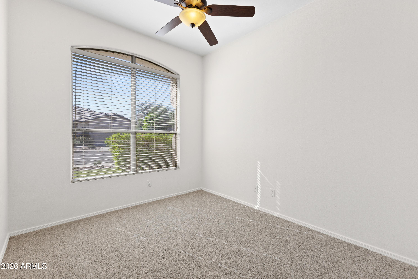
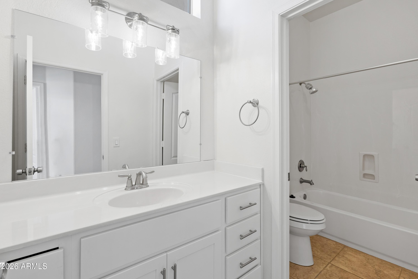
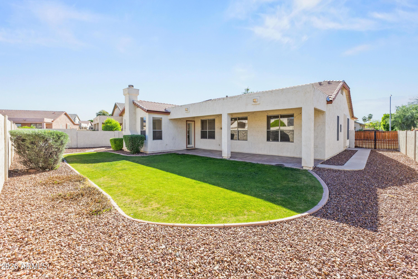
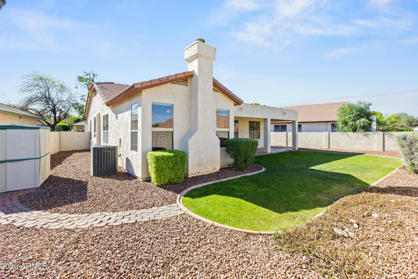
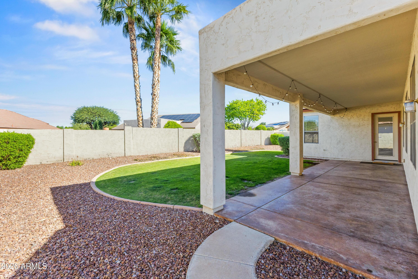
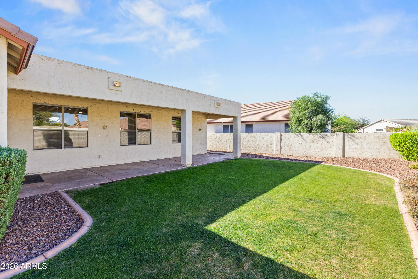
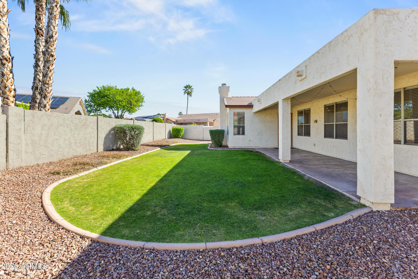
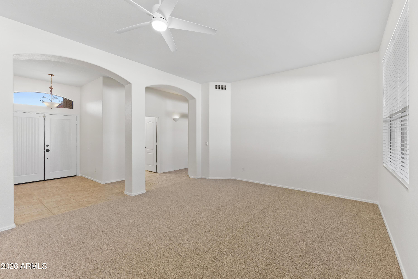
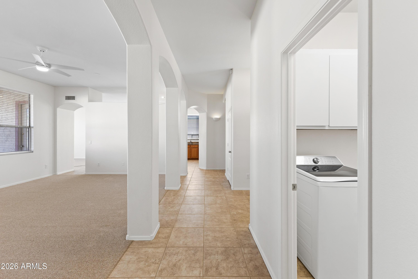
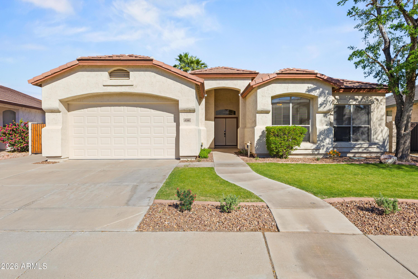
Pristine condition - will not last long! This 4 bedroom, 2 bathroom single level home in Highlands at Arrowhead Ranch offers a master split floor plan, covered patio overlooking private, grassy backyard, extra parking slab and an RV gate. Surrounded by all single level homes. Landscaping service included. New irrigation, new garage door, new carpeting, and new water heater installed in the last month. HVAC replaced in 2020. Fantastic location close to walking paths, the 101 Freeway, and great retail. Available immediately!

4
beds

2
baths

2,074 Sq.Ft. LIVING AREA

8,055 Sq.Ft. lot

Angela Ball

Angela Ball

Features & Amenities

Interior

  • total bedrooms4
  • Total bathrooms2
  • full bathrooms2
  • Flooring Carpet, Tile
  • Fireplace Other
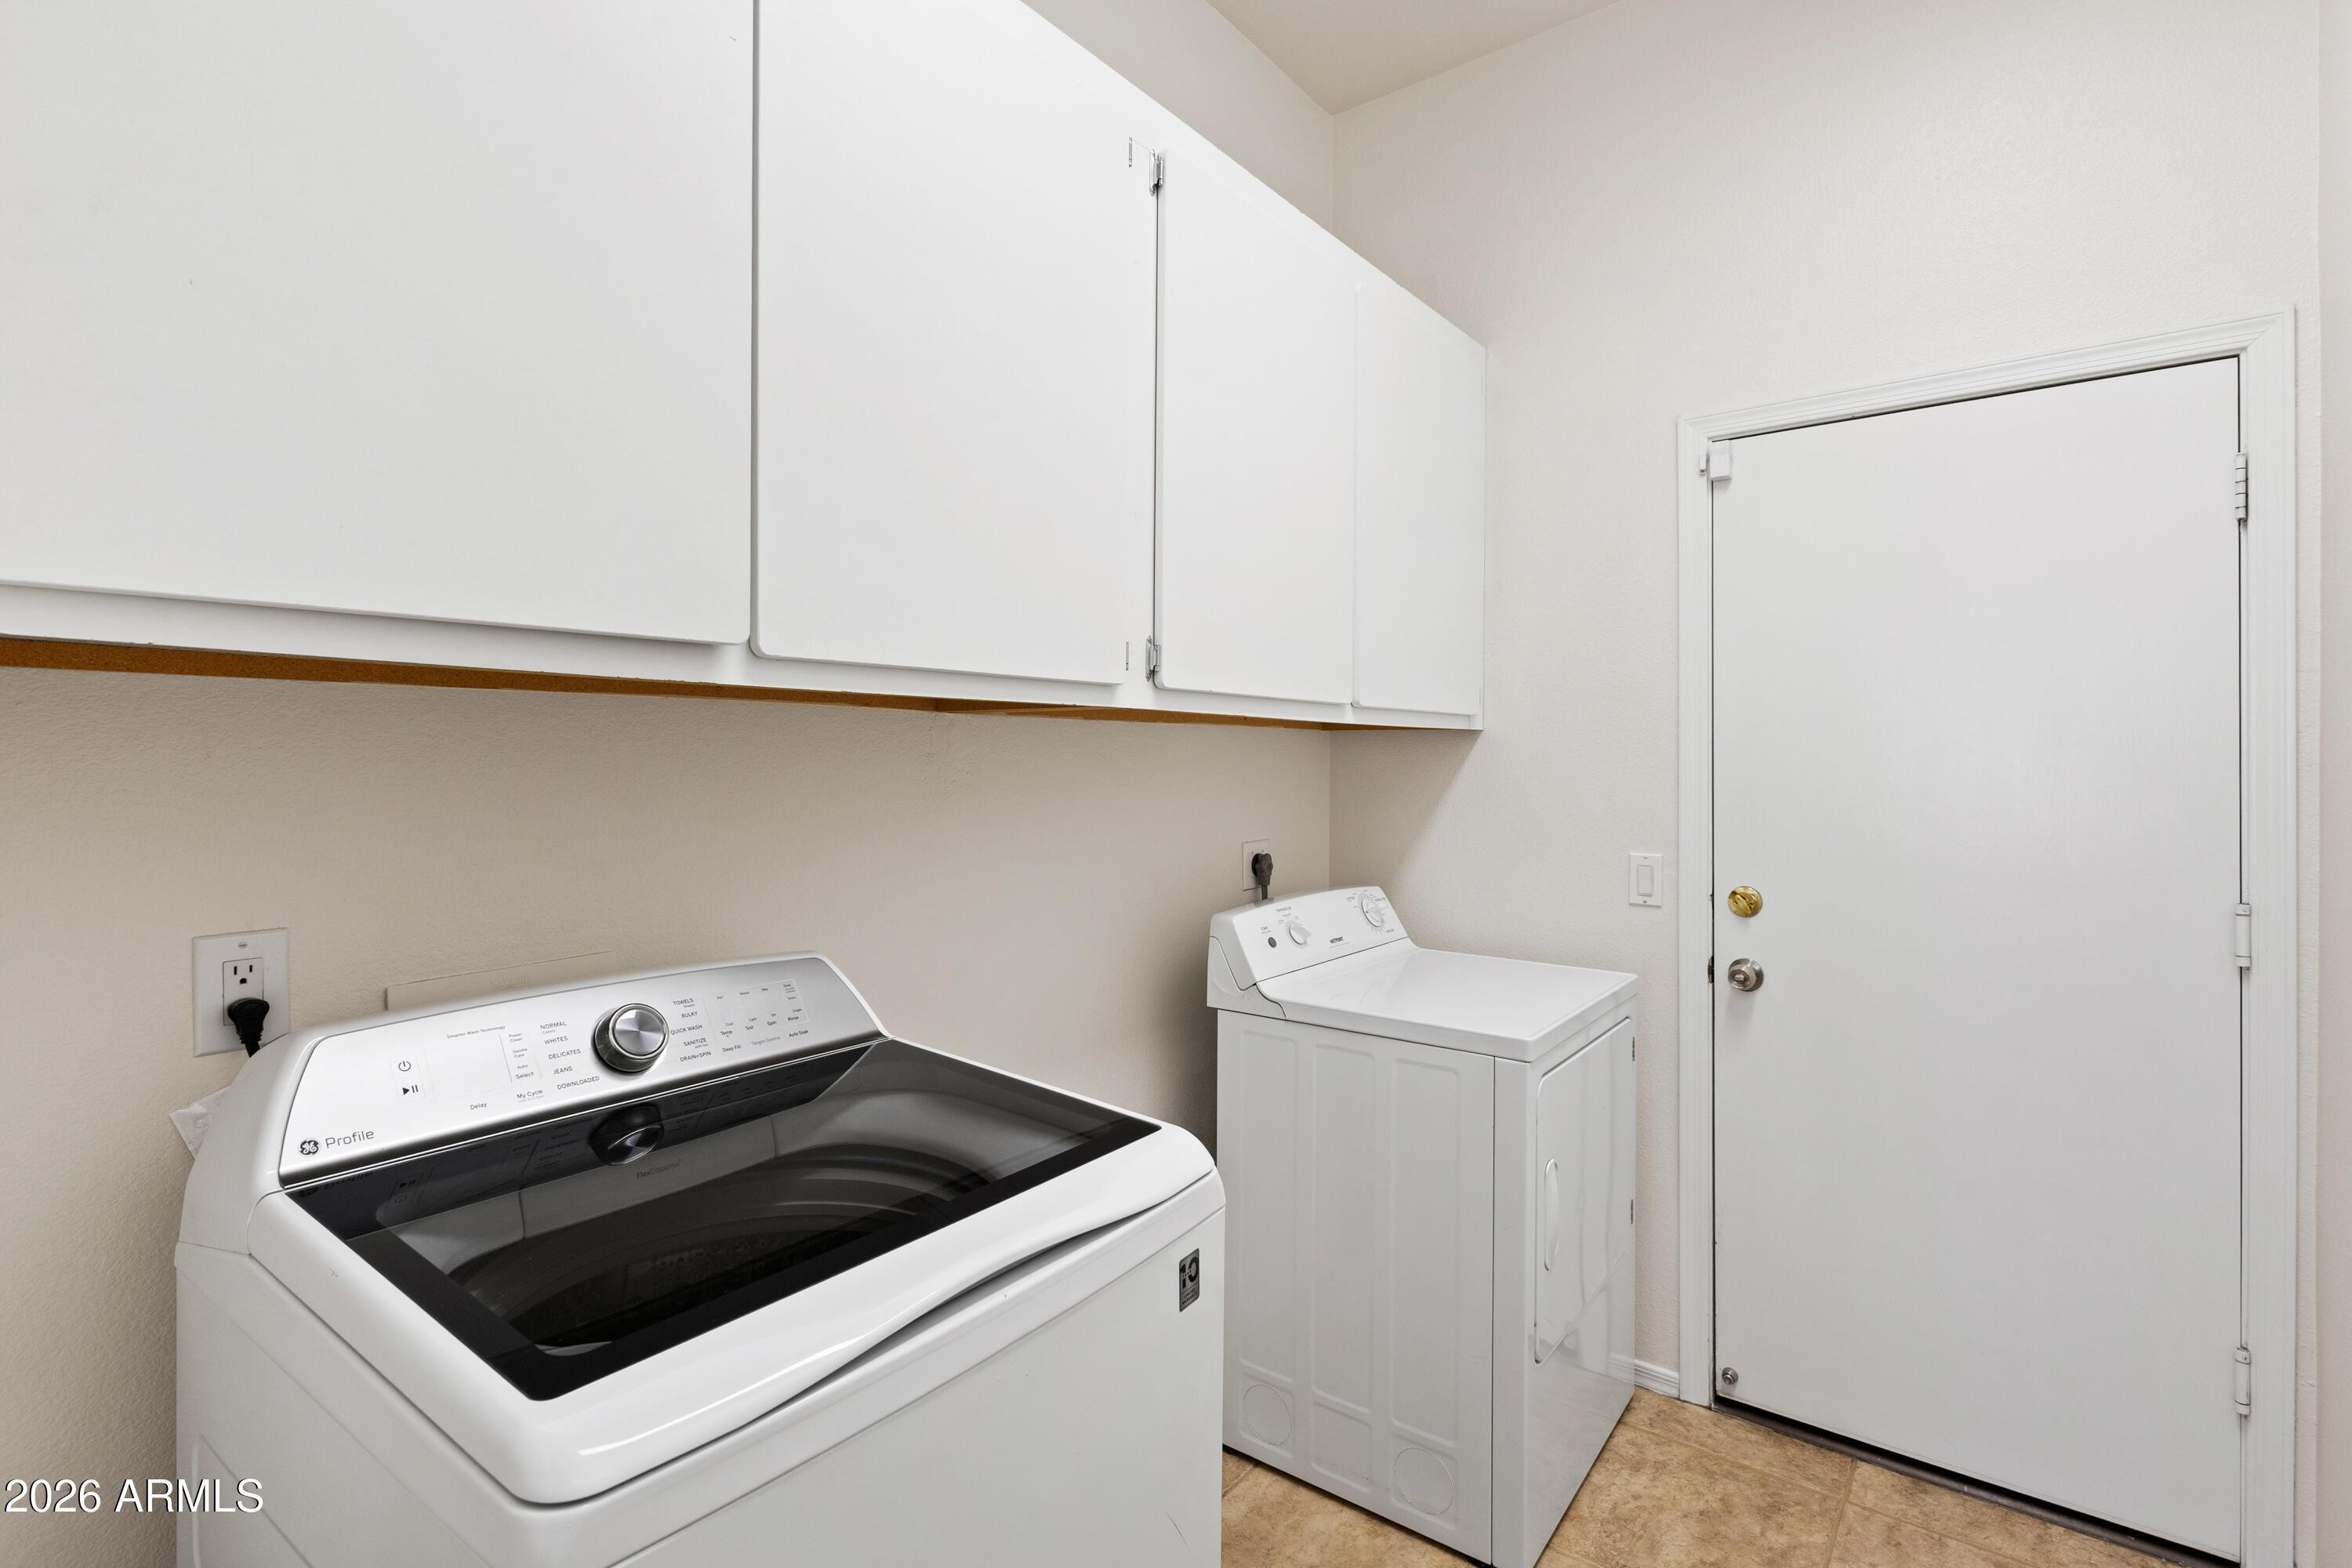
  • APPLIANCES Washer, Dryer, Refrigerator, Microwave, Electric Range, Electric Oven, Disposal, Dishwasher
  • other interior Features Non-laminate Counter, High Speed Internet, Granite Counters, Kitchen Island

Area & Lot

  • Status Leased
  • Date Leased May 30, 2026
  • Living Area2,074 Sq.Ft.
  • Lot Area8,055 Sq.Ft.
  • MLS® ID6998684
  • TypeResidential
  • YEAR BUILT1997
  • Elementary SchoolHighland Lakes School
  • Middle SchoolHighland Lakes School
  • High SchoolDeer Valley High School
  • School DistrictDeer Valley Unified District

Exterior

  • STORIES1
  • Garage Space2.0
  • parkingAttached Garage
  • HEAT TYPENatural Gas
  • AIR CONDITIONINGCentral Air
  • other exterior FeaturesPlayground

Financial

  • Lease Price$2,450/mo

Work With Rachel

Rachel combines her analytical skills and deep market knowledge to provide personalized service tailored to each client’s needs.

Follow Me on Instagram