Leave a Message

Thank you for your message. I will be in touch with you shortly.

9636 E DIAMOND RIM Drive
SEE ALL PHOTOS
9636 E DIAMOND RIM Drive
Courtesy of RE/MAX Fine Properties
For Sale

9636 E DIAMOND RIM Drive

9636 E DIAMOND RIM Drive, Scottsdale, AZ 85255

$2,795,000
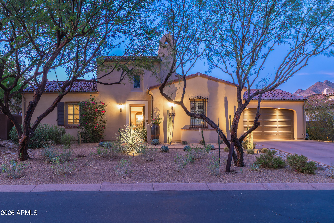
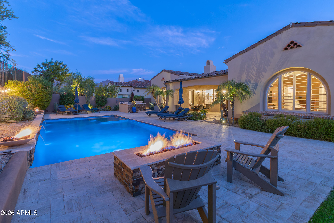
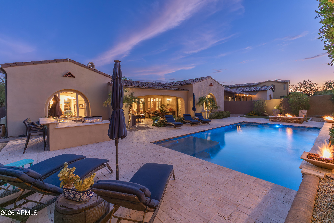
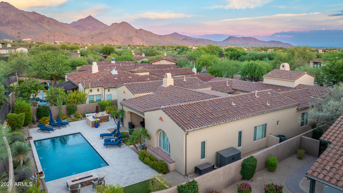
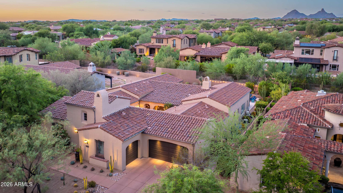
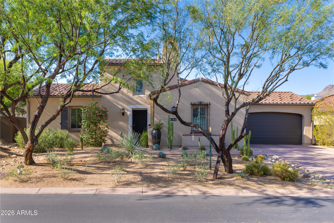
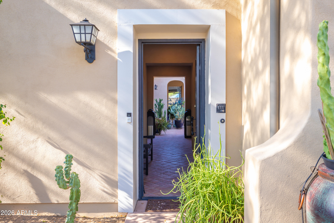
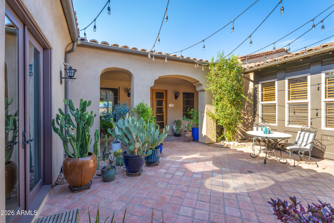
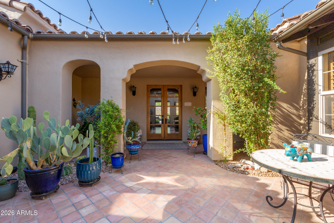
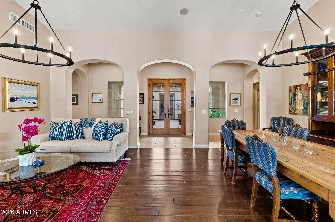
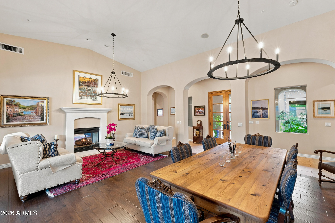
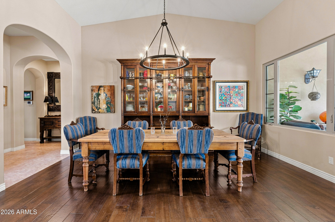
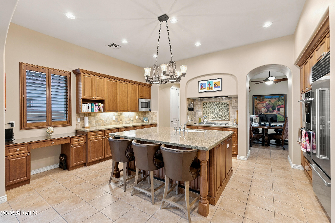
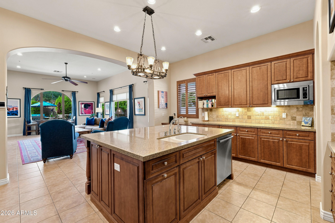
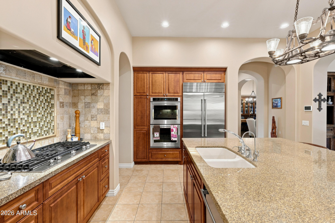
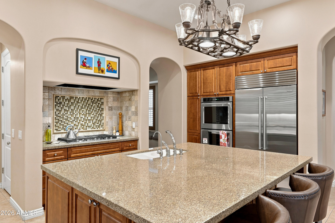
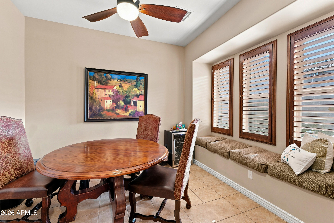
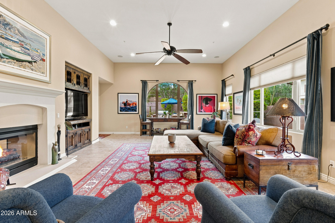
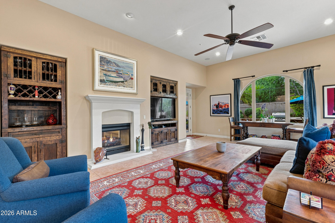
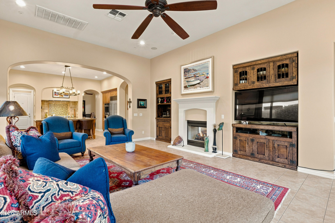
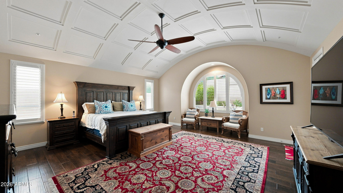
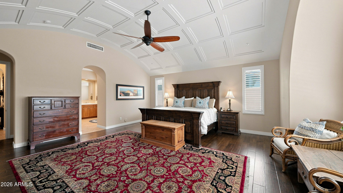
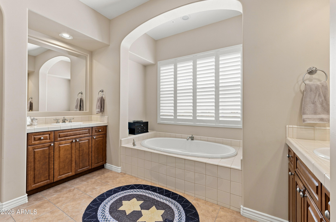
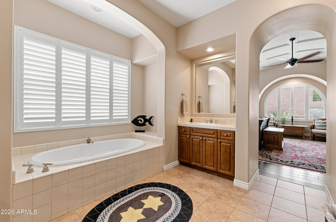
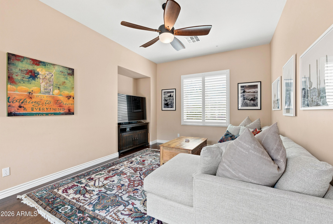
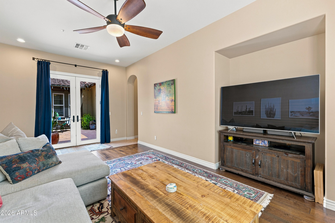
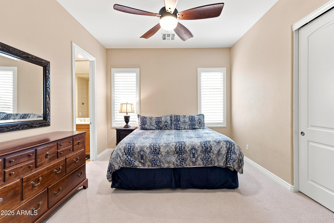
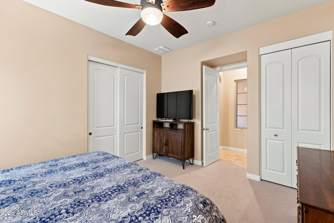
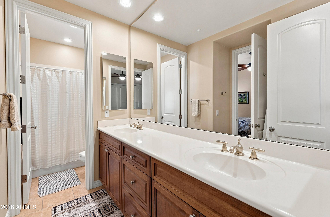
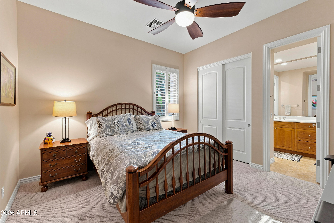
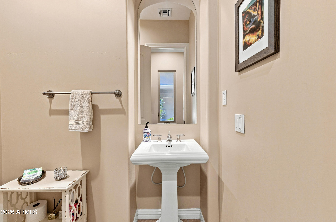
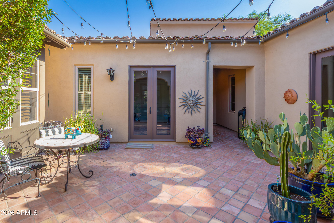
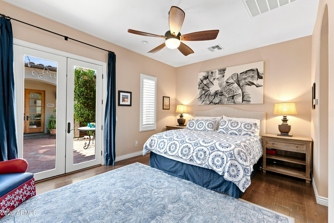
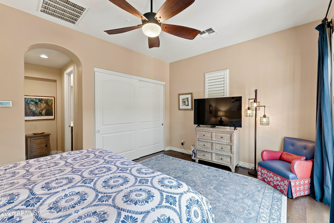
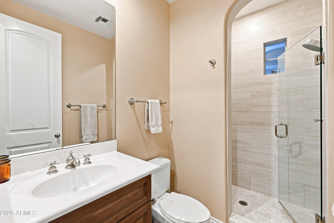
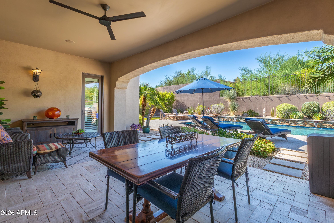
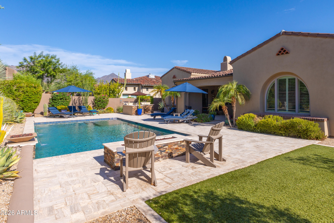
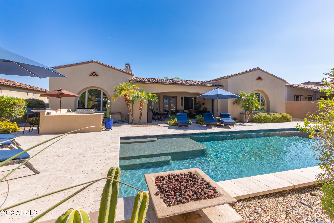
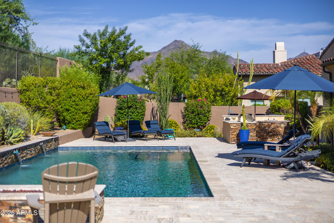
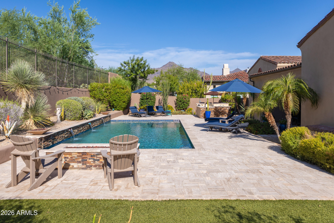
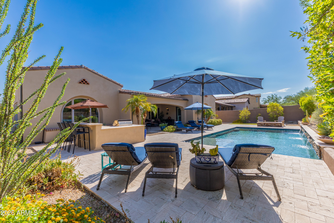
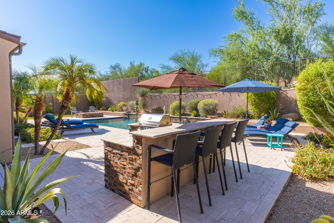
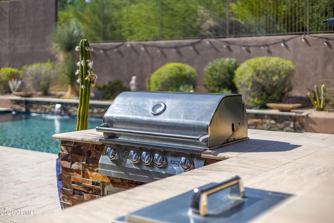
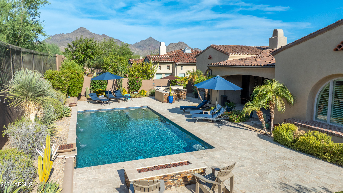
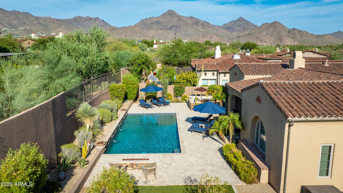
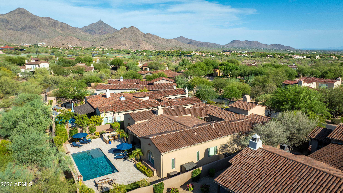
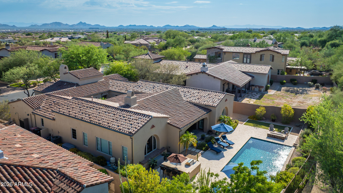
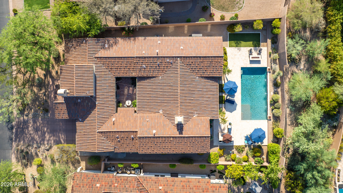
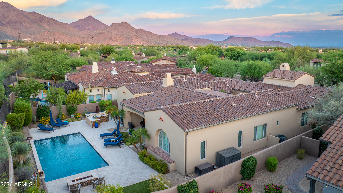
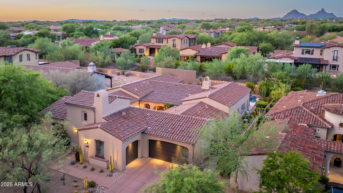
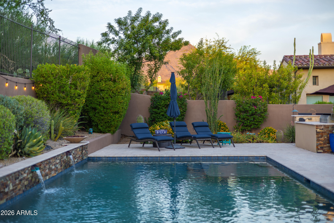
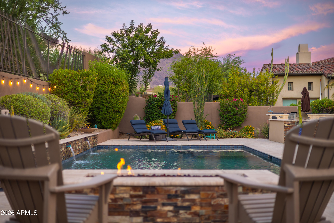
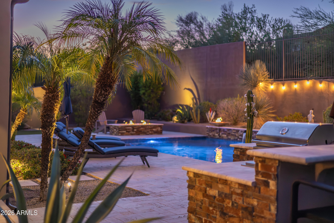
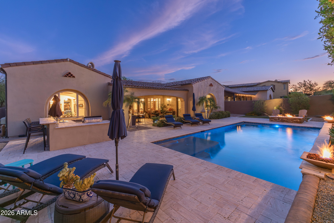
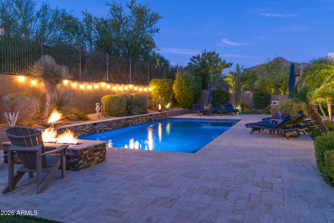
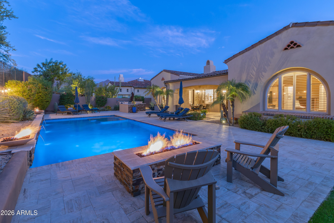
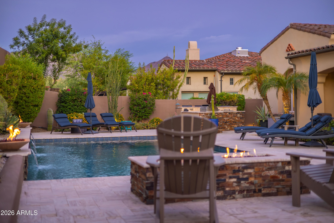
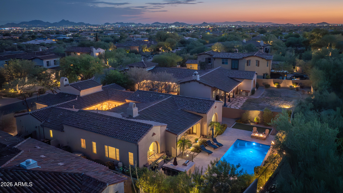
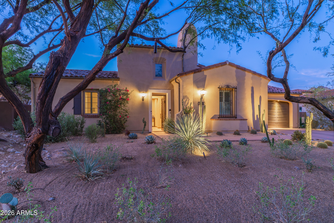
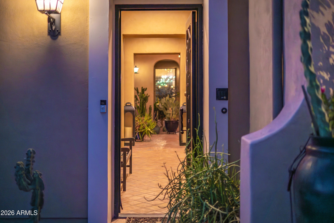
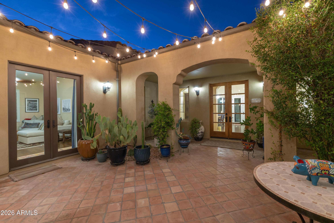
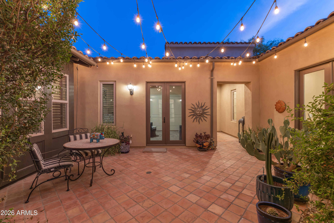
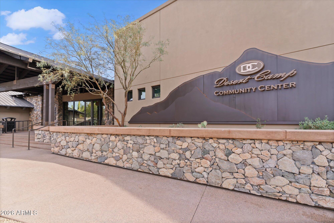
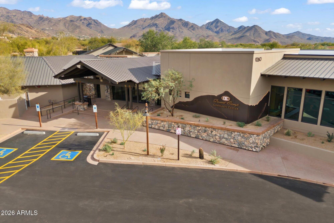
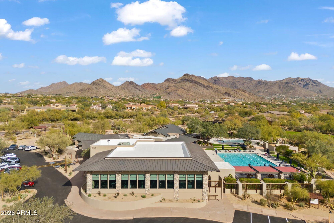
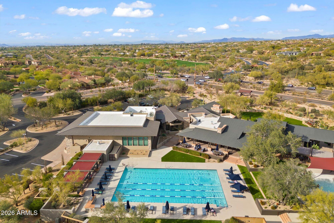
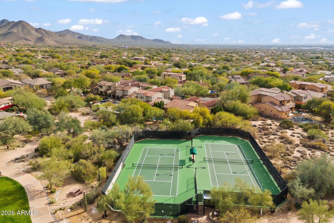
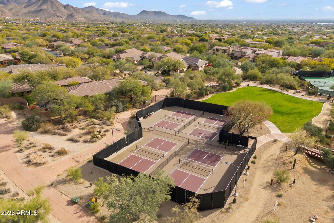
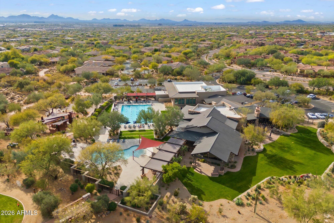
Located in the Haciendas at DC Ranch, this beautifully maintained single-level home offers 4,200 square feet with 4 bedrooms, 3 full bathrooms, a powder room, and a 580-square-foot guest casita. A private courtyard creates a welcoming first impression and serves as a peaceful outdoor living space, seamlessly connecting the main residence with the casita while setting the tone for the home's inviting design. Inside, soaring ceilings, generous room sizes, graceful archways, and abundant natural light define this popular, functional floor plan. The formal living and dining rooms are anchored by a striking two-way fireplace, creating elegant spaces for gathering and relaxing. At the heart of the home, the chef's kitchen features an oversized center island, updated stainless steel appliances, granite countertops, and an informal dining nook. The spacious primary suite is highlighted by a distinctive barrel ceiling, and a luxurious bathroom with dual vanities, custom built in storage, a large soaking tub, separate shower, and dual walk-in closets. Two secondary bedrooms share a Jack-and-Jill bathroom, while a separate bonus room/den provides flexibility for a home office, library, or media room. The casita serves as the fourth bedroom, offering exceptional privacy with its own full bathroom, making it ideal for visitors, extended family, or a dedicated workspace. Outside, the large, shaded covered patio overlooks the resort backyard, which was completely redeveloped in 2017, including the installation of a new modern pool with water and fire features, expansive travertine paver stone decking, a barbeque island with bar seating, a firepit, artificial turf, lush desert landscaping and multiple patios for lounging. The main home HVACs were replaced in 2023 with Trane variable speed that is Wi-Fi enabled, and the casita HVAC was replaced 2019. Residents of DC Ranch enjoy access to two private community centers, including Desert Camp, which features a state-of-the-art fitness center, lap and toddler pools, tennis and pickleball courts, playgrounds, and sport courts. The community also offers more than 50 miles of landscaped walking and biking trails and is just minutes from the McDowell Sonoran Preserve and Gateway Trailhead. Nearby Market Street at DC Ranch provides shopping and dining, while premier golf courses, Mayo Clinic, and convenient access to the Loop 101 complete the exceptional North Scottsdale lifestyle.

4
beds

4
baths

4,200 Sq.Ft. LIVING AREA

0.32 Acres lot

Don Matheson

Don Matheson

Jenny Matheson

Jenny Matheson

Features & Amenities

Interior

  • total bedrooms4
  • Total bathrooms4
  • full bathrooms3
  • half bathroom1
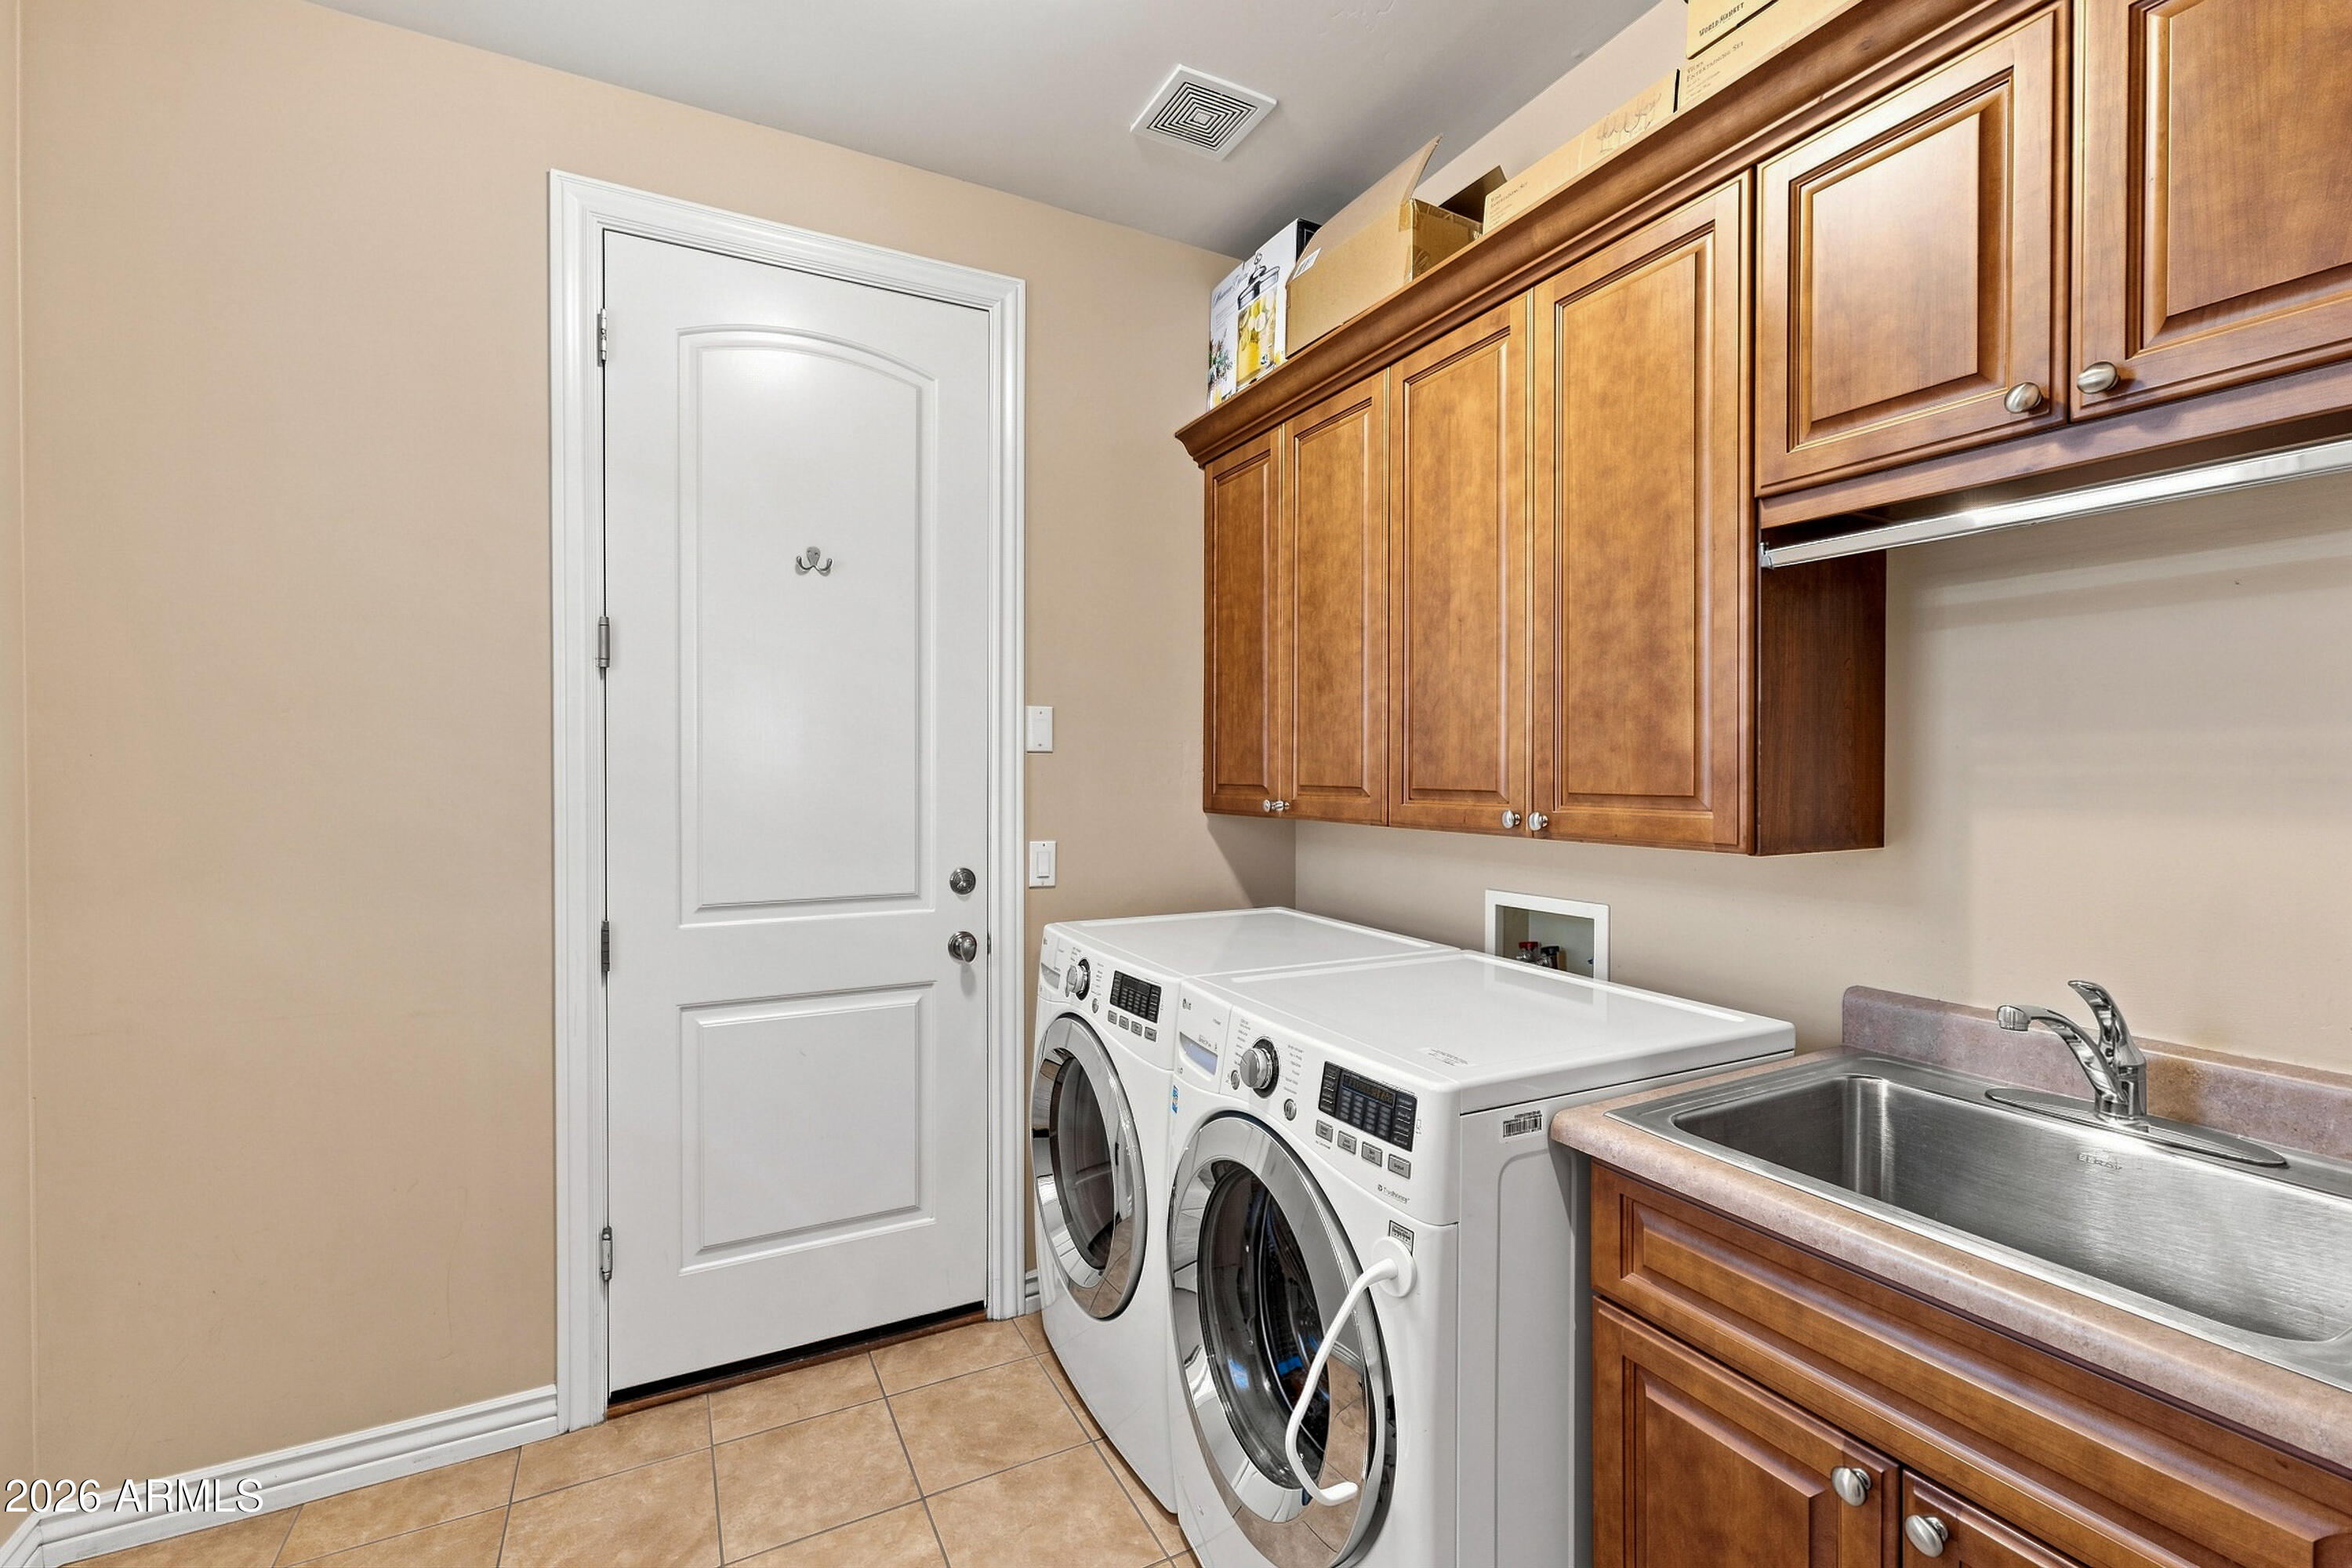
  • Laundry room Inside, Gas Dryer Hookup
  • Flooring Carpet, Tile, Wood
  • Fireplace Fire Pit, Two Way Fireplace, Family Room, Living Room, Gas
  • APPLIANCES Water Softener Owned, Reverse Osmosis, Refrigerator, Built-in Microwave, Dishwasher, Disposal, Gas Range, Gas Cooktop, Built-In Electric Oven
  • other interior Features High Speed Internet, Granite Counters, Double Vanity, Eat-in Kitchen, Breakfast Bar, No Interior Steps, Kitchen Island, Full Bth Master Bdrm, Separate Shwr Tub

Area & Lot

  • Status For Sale
  • Living Area4,200 Sq.Ft.
  • Lot Area0.32 Acres
  • MLS® ID7064755
  • TypeResidential
  • YEAR BUILT2004
  • NeighborhoodDC Ranch
  • View DescriptionMountain(s)
  • Elementary SchoolCopper Ridge School
  • Middle SchoolCopper Ridge School
  • High SchoolChaparral High School
  • School DistrictScottsdale Unified District

Exterior

  • STORIES1
  • Garage Space3.0
  • water SourceCity Water
  • PoolOutdoor, Heated
  • roofTile
  • lot featuresNorth/South Exposure, Sprinklers In Rear, Sprinklers In Front, Desert Back, Desert Front, Cul-De-Sac, Synthetic Grass Back, Auto Timer H 2 O Front, Auto Timer H 2 O Back
  • parkingAttached Garage, Garage Door Opener, Direct Access
  • HEAT TYPENatural Gas
  • AIR CONDITIONINGCentral Air, Ceiling Fan(s)
  • sewerPublic Sewer
  • security FeaturesFire Sprinkler System
  • other exterior FeaturesRain Gutters, Private Yard, Built-in Barbecue

Financial

  • Sales Price$2,795,000
  • Real Estate Tax $9,475/yr
  • HOA $387/mo
View Virtual Tour
image

Schedule a Showing

I would love to show you my beautiful property. Please select your preferred date and time below. I will be in touch shortly to confirm your appointment.

Schedule a Showing

I would love to show you my beautiful property. Please select your preferred date and time below. I will be in touch shortly to confirm your appointment.

Thank you for your interest in 9636 E DIAMOND RIM Drive, Scottsdale, AZ 85255. We are reviewing your request and will be in touch shortly!

Mortgage Calculator

Estimate your monthly mortgage payment, including the principal and interest, property taxes, and HOA. Adjust the values to generate a more accurate rate.

All estimates are provided for informational purposes only. Actual amounts may vary.
$0,000 Your Payment 20 15 65
$0,000 Your Payment

DC Ranch

Explore

Work With Rachel

Rachel combines her analytical skills and deep market knowledge to provide personalized service tailored to each client’s needs.

Follow Me on Instagram